
Chambres de bonne and the Sixth Floor: The History and Renaissance of a Parisian Square Metre
Beneath the rooftops of Paris, the chambre de bonne tells the story of a vertical society. History, constraints and practical ways to bring these compact spaces back to life.
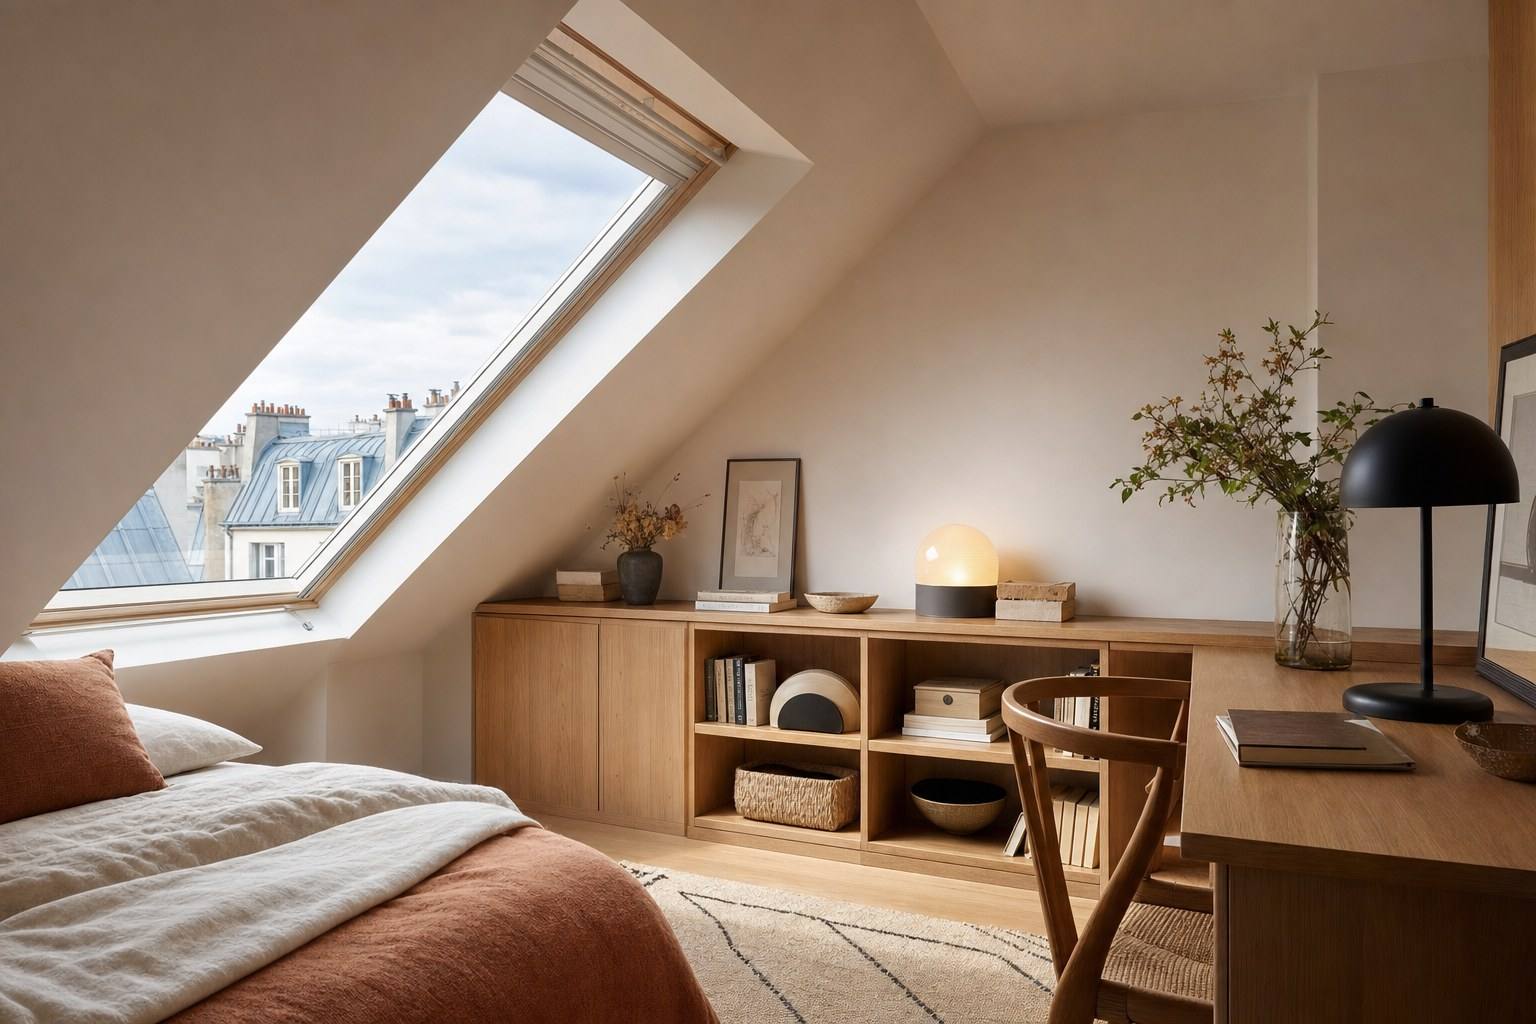
At the very top of the haussmannien building, beyond the lift that often stops one floor too soon, a narrower staircase leads to a corridor lined with numbered doors. Behind each one: a room of nine or ten square metres, a ceiling sloping down beneath the pitch of the roof, a dormer window set into the zinc. These rooms were not designed for comfort: they housed domestic staff. If servants slept beneath the rooftops, it was not an architectural accident but the application of a social rule. Service was meant to be close at hand yet invisible, available without ever crossing paths with the owners on the grand staircase. The attic floor was therefore both the highest and the least prestigious: a hierarchy that could be read, quite literally, step by step.
A century and a half later, the lift and the property market have overturned that order. The top floor, once relegated, has become the most sought-after: light, quiet, open views over the rooftops. And those square metres once reached by the service staircase now intrigue, combine and transform. Today, the chambre de bonne is one of the most fascinating, and most constrained, arenas of Parisian renovation.
Origins: a room born of a social order
The chambre de bonne (former maid’s room) is the built trace of a world in which the Parisian bourgeoisie employed live-in cooks, maids and governesses. The haussmannien building organised this coexistence by stratifying it: reception apartments on the noble floors, staff accommodation beneath the eaves.
Everything separated these two worlds.
- Two distinct circulation routes: the main staircase, broad and ornamented, for the owners; the service staircase, narrower and often on the courtyard side, for staff and deliveries.
- Dedicated access to the attic floor: the rooms were reached by this second staircase, without passing through the noble landings.
- Deliberately minimal comfort: little heating, light from a dormer window, a shared water point on the landing.
This vertical geography declined over the course of the XXᵉ century: live-in domestic service became rarer, and uses changed. The rooms then lived a thousand lives, student accommodation, storage rooms, pied-à-terre, small rentals. In the stone itself, they remain the testimony of a society that sorted people by altitude.
What lies behind the door: typical constraints
Renovating beneath the eaves first means working with a physical reality very different from that of the noble floors. The constraints are recurring.
- A limited surface area: most often between 8 and 12 m², sometimes less. Every centimetre counts.
- A sloping ceiling height: the roof pitch eats into part of the volume. Usable height exists only across a portion of the room.
- Absent or rudimentary sanitary facilities: historically, the water point was communal, on the landing. Many rooms have neither a shower room nor an internal WC as part of their original layout.
- Insulation from another era: beneath the zinc, it is hot in summer and cold in winter. Thermal comfort is often the first project to tackle.
- Services to overhaul: outdated electrics, water supply and waste pipes to create or modernise.
These limitations are not a dead end: they shape the project. A well-conceived chambre de bonne does not try to imitate a large apartment; it intelligently makes use of its own rules.
Combining, transforming, renting: the main options
When faced with these square metres, three main paths emerge, depending on whether you own one room or several, and on the objective in mind.
Combining several rooms
This is the most dramatic transformation. Two or three adjoining rooms, opened up and reconfigured, become a true studio, or even a small one-bedroom apartment beneath the rooftops. The result is more coherent; a proper shower room can be installed; a continuous living space can be created. The operation does, however, require a firm grasp of the structure, not all partitions are simple dividing walls, and, in a copropriété, the necessary approvals.
Transforming and connecting it to the apartment below
When the room sits directly above a top-floor apartment, connecting it with an internal staircase creates a duplex. The attic volume becomes an office, a principal bedroom or a guest suite. It is one of the most prized ways to add value to contemporary haussmannien property, but also one of the most technical, as it affects the floor and the shared structure.
Renovating to live in or rent out
Without combining rooms, a single chambre de bonne can become an optimised studio, a pied-à-terre or a rental property. The challenge then lies in the layout: every function, sleeping, cooking, washing, storage, must find its place to the nearest centimetre, often through bespoke joinery and the intelligent use of the sloping areas.
Loi Carrez, height and habitability: the rules to know
Beneath the rooftops, more than anywhere else, regulations define the realm of possibility. Three notions overlap without being identical.
Surface area under loi Carrez. For the sale of a lot in a copropriété, the private surface area is measured according to a defined framework: only areas with a ceiling height of at least 1,80 metre are counted. Under a sloping roof, the lowest part may therefore physically exist without being included in the Carrez surface area. Hence the sometimes disconcerting gap between the floor area and the advertised surface area.
Decency criteria for rental. Renting out a dwelling means meeting decency criteria: a minimum habitable surface area and volume, a water point, electrical installation up to standard, drainage, ventilation and heating. A simple water point on the landing is no longer enough: the shower room must be integrated into the dwelling.
Real comfort. Beyond regulatory thresholds, height determines everyday use. The shower, storage and kitchenette are placed beneath the lowest sections; the full-height zones are reserved for circulation and sleeping. Read correctly, the slope becomes a layout asset rather than an inconvenience.
In brief, Beneath a sloping roof, only height ≥ 1,80 m counts towards loi Carrez surface area., Renting imposes decency criteria: surface area, internal water point, electrics up to standard, ventilation., The right strategy places technical functions under the sloping areas and frees up the taller volumes.
When the square metre is reborn: successful transformations
The most beautiful transformations share the same intelligence: they do not fight the place; they embrace it. A few principles recur in successful projects.
- Bring in the light. Replacing a tired dormer window with a rooflight radically changes the perception of the volume. The sky becomes a room in its own right.
- Make the slope liveable. Integrated cupboards, a recessed headboard, a storage bench: what is lost in height is recovered in hidden functions.
- Concentrate the technical elements. Grouping water, drainage and ventilation in one compact block frees up the rest of the space and simplifies the works.
- Choose few materials, but choose them well. A pale timber floor, a matt plaster finish, a restrained worktop: restraint visually enlarges small volumes.
- Preserve a sign of origin. An exposed beam, the ironwork of a dormer window, the trace of the service staircase: a retained detail anchors the place in its history.
From a former staff room forgotten beneath the eaves, a light-filled studio, an office perched above the rooftops or an unexpected principal suite can emerge. The Parisian square metre, so precious and so rare, regains its full value.
Transforming these surfaces requires a double reading: that of history, which explains why the room is shaped as it is, and that of contemporary technique, structure, services, insulation, regulations, which determines what can be drawn from it. It is precisely at this meeting point that a successful renovation is made, and it is the conviction that guides every project undertaken by Lumiera.
Do you own a chambre de bonne or a top floor waiting to be reimagined? Let’s talk about its potential: every Parisian square metre deserves a second life worthy of its height.