
Mistakes to Avoid When Renovating a Period Property in Paris
Renovating a period property in Paris: the 5 mistakes that prove costly, in euros and in heritage, and how to sidestep them before work begins.
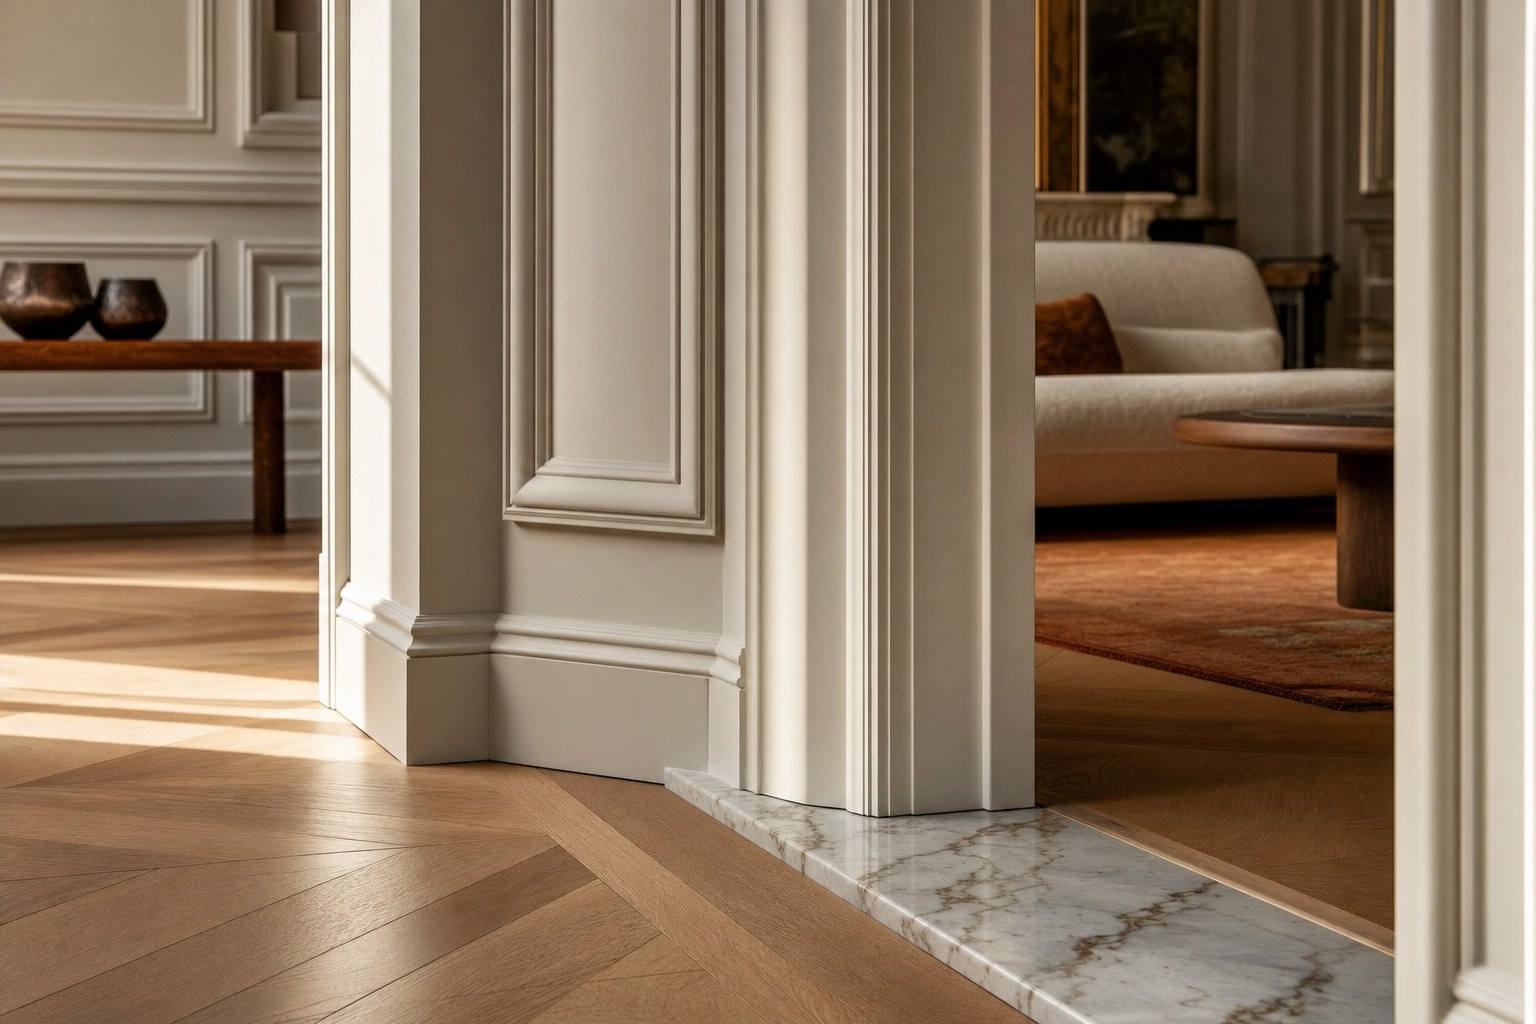
A herringbone parquet floor hidden beneath carpet, mouldings concealed by a suspended ceiling, a blocked-up marble fireplace: in period Parisian interiors, the costliest missteps are not always visible at first glance. They are paid for later, sometimes in euros, when a project spirals, and sometimes in heritage, when an unfortunate decision erases forever what gave an apartment its value.
Renovating a property with character is not simply a matter of bringing it up to date. It means working with a history, living materials and a dense regulatory framework. The most common mistakes are rarely down to bad luck: they almost always stem from a lack of foresight. Here are the five pitfalls we see most often, and how to avoid them before the first hammer falls.
At a glance
- Budget: allow a 10 to 15% contingency margin in a period property, otherwise the slightest surprise can derail the financing plan.
- Heritage: never remove original parquet, mouldings, fireplaces or joinery without first assessing the value you stand to lose.
- The invisible: services, insulation and acoustics must be addressed upstream, while the walls are open, never afterwards.
- Legal framework: co-ownership rules and permits should be checked before signing an estimate, not during the works.
- Project team: coordination matters just as much as the skill of each individual trade.
Mistake no. 1: underestimating the budget and the uncertainties of period buildings
This is the foundational mistake, the one from which almost all the others follow. A budget is drawn up based on surface area and a price per square metre picked up here or there, only to discover that a period property cannot be reduced to a spreadsheet.
In a haussmannien or faubourg building, part of the works is, by nature, unpredictable. You open up a partition and find a weakened floor; you remove a covering and discover a substrate that has to be entirely rebuilt. These discoveries are not accidents: they are part of the territory.
How to avoid it
- Allow a contingency reserve of 10 to 15% of the works budget. In a very old property, or one that has never been renovated, aim for the upper end of that range.
- Insist on an itemised estimate, broken down trade by trade. A global per m² price with no detail conceals discrepancies and makes proper anticipation impossible.
- Include the often-forgotten items: design fees, surveys, permits, finishes and furnishings all carry weight and never appear in a first back-of-the-envelope estimate.
As a broad indication, a complete non-structural renovation in Paris often falls between 1 200 and 2 000 €/m² (2026 guideline), but this benchmark is never a substitute for a precise costing of your own property.
Mistake no. 2: stripping away original features
This is the most irreversible misstep. An overspent budget can be recovered; a period parquet floor torn out, a moulding broken with a chisel, or a fireplace dismantled and sold on cannot be brought back. Yet these are precisely the details that distinguish a character property from an ordinary apartment, and that weigh in its resale value.
The temptation is real: to level everything out in pursuit of a smooth, contemporary interior. But a lowered ceiling that swallows a cornice, or original frames replaced with off-the-shelf alternatives, strips an apartment of its soul and of part of its value.
The features to protect first
- Old parquet floors (parquet point de Hongrie (Hungarian point), herringbone): they can be sanded, re-bonded, extended, they rarely benefit from being replaced.
- Mouldings, cornices and ceiling roses: restoring them requires expertise, but it preserves perceived ceiling height and character.
- Marble fireplaces: even when blocked up, they remain a precious focal point.
- Original joinery and ironwork: double doors, cremone bolts and railings can most often be restored.
The aim is not to freeze the apartment in the past, but to marry the old with the contemporary without sacrificing what has value. Modernising a character property means knowing what to keep as much as what to transform.
Mistake no. 3: neglecting services, insulation and acoustics
What can be seen, materials, colours, lighting, tends to capture all the attention. What cannot be seen, electrics, plumbing, thermal and acoustic insulation, is nevertheless what determines everyday comfort. It is also what is most expensive to revisit once the finishes are in place.
In period Parisian buildings, an outdated electrical installation or lead plumbing must be completely replaced, for both safety and compliance. Insulation, meanwhile, must improve thermal performance without distorting the façades or encroaching on the interior volumes.
The points to address while the walls are open
- Electrics and plumbing: the only time to rethink the services in full is when the partitions have been removed.
- Thermal insulation: choose solutions compatible with old buildings, which allow walls to breathe and respect the original aesthetic.
- Acoustic comfort: between rooms, between floors, against street noise, an item too often overlooked, although it transforms the lived experience of a haussmannien apartment.
- Windows and joinery: replacing or secondary-glazing windows improves thermal and acoustic insulation in one move, provided the original proportions are preserved.
Reworking these services afterwards means reopening freshly painted walls. In other words, additional cost and weeks lost, for a result that should have been planned from the start.
Mistake no. 4: forgetting the co-ownership rules and permits
In Paris, one never renovates entirely alone. The apartment sits within a co-owned building, often an older one and sometimes a protected one, and part of the work falls under a regulatory framework that is risky to ignore. Discovering mid-project that a step was missing can lead to a halt in the works, or even an obligation to reinstate.
Some interventions that may seem innocuous are anything but. Touching a load-bearing wall, altering a façade or a window visible from the street, working on common areas: all require prior approval.
The regulatory checklist to review upstream
- The co-ownership regulations: they govern working hours, nuisances, use of common areas and visible alterations.
- Approval from the general meeting whenever the works affect common areas or the exterior appearance of the building.
- Urban-planning authorisations (notably a déclaration préalable, or prior works declaration) for any alteration to a visible façade or joinery.
- The rules specific to protected areas and the surroundings of monuments, which are more demanding in terms of materials and appearance.
- The load-bearing structure: any intervention on a load-bearing wall requires a study and specific approvals.
These checks should be carried out before signing, at the design stage. Anticipated early, they are entirely manageable; discovered too late, they cost time and money.
Mistake no. 5: choosing the wrong project team
It is often assumed that a successful renovation comes down to finding good craftspeople. That is necessary, but not sufficient. Most overruns do not stem from the incompetence of one trade, but from a lack of coordination between them: the plumber arriving before the electrician, the tiler waiting on a decision that never comes, the schedule unravelling for want of a conductor.
Multiplying contractors without project management means taking on a coordination burden you may not have the time or resources to handle. And in period properties, where every unexpected issue calls for a swift decision, the absence of a single point of contact is costly.
The safeguards to adopt
- Check references on comparable projects, preferably in period Parisian buildings.
- Verify insurance and guarantees (décennale, civil liability) for every contractor.
- Compare estimates on a strictly identical scope: the same services, the same materials; otherwise the comparison is meaningless.
- Clarify who is coordinating. This is often the decisive point: a project led by a single point of contact, from design through to site supervision, leaves far less room for unpleasant surprises.
Renovating period property well begins with planning well
These five mistakes share a common denominator: they are decided upstream, long before work begins. A controlled budget, heritage identified and preserved, services planned in good time, a validated regulatory framework and assured coordination, this is what separates a serene renovation from a project that goes off course.
This is the whole logic of an integrated renovation: one point of contact who designs, costs, coordinates and oversees the works, with the deep knowledge of period Parisian property that these homes require. At Lumiera, every project is carried out in this spirit, so that the character of a place is never a constraint, but the starting point.
Planning a renovation in a character property? Let’s talk: we will assess your apartment and help you secure every stage, from budget to permits.