
Opening Up the Kitchen in a haussmannien Apartment: Load-Bearing Walls, Constraints and Preserved Charm
Opening up the kitchen in a haussmannien apartment without compromising its charm: load-bearing wall survey, IPN beam installation, copropriété approval, extractor hoods in period buildings, budget and timelines.
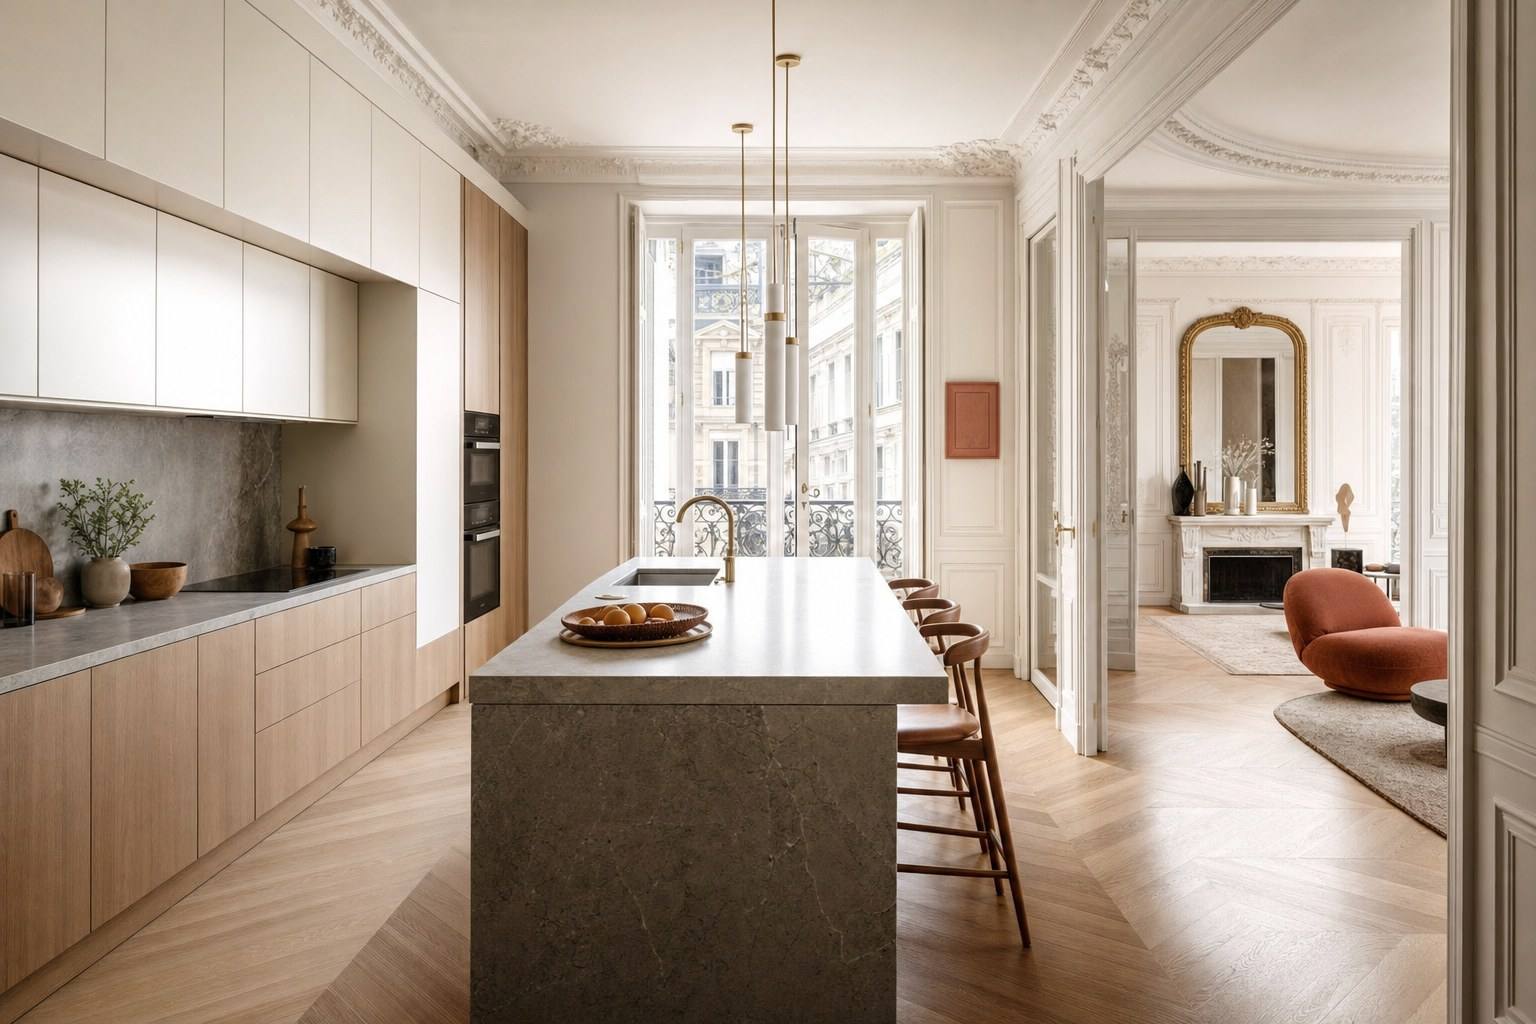
In the haussmannien apartment, the kitchen originally occupied a discreet place, tucked away on the courtyard side, apart from the reception rooms laid out in sequence along the street. The layout reflected a service-led way of living that has long since disappeared: one did not cook in front of guests. A century and a half later, daily life has changed. The kitchen has become the living heart of the home, and many Parisian owners dream of opening it onto the living room to regain light, flow and conviviality.
But demolishing or opening up a wall in a period property is never a trivial matter. Behind what appears to be an ordinary partition may be a load-bearing element that contributes to the stability of the entire building. Add to this the rules of the copropriété, the need for a technical study and the more subtle challenge of preserving the soul of the quintessential Parisian interior. Here is how to approach the project methodically.
In brief
- Always diagnose before demolishing: only a building professional (structural engineering consultancy) can confirm whether the wall is load-bearing or merely a partition.
- A load-bearing wall can be opened up, but it requires the installation of a supporting beam (IPN or HEA) and a load study.
- Approval from the copropriété is required as soon as a structural element is affected: a vote at the general meeting is essential.
- The extractor hood in a period building can rarely be vented outside: a recirculating filter model is often the preferred solution.
- Budget for a load-bearing opening: in the region of 4 000 to 12 000 € depending on the span (2026 estimate), with timelines ranging from several weeks to a few months once approvals are included.
Load-bearing wall or partition? Diagnosis comes first
No sledgehammer should be lifted before answering this question. Opening up a lightweight partition and opening up a load-bearing wall are two radically different types of work: the first is a matter of layout, the second affects the structure of the building and your liability.
Clues that are only partly reliable
Certain signs can guide the diagnosis, but never replace it:
- Thickness: a haussmannien load-bearing wall is often more than 15 to 20 cm thick, whereas an internal partition remains thin.
- Material: load-bearing walls are generally made of stone, solid brick or rubble stone; partitions are made of plaster bricks, plaster blocks or plaster on lath.
- Sound: when tapped by hand, a solid wall sounds dull; a hollow partition sounds, quite simply, hollow.
- Position: cross walls extending from façades or separating two apartments are almost always load-bearing.
Why professional advice is essential
These clues remain assumptions. In an old building, successive alterations can blur the picture: a partition may have been reinforced, a load-bearing wall lightened. Only a structural engineering consultancy, a qualified engineer, can establish with certainty the nature of the wall, the load path and the conditions required for a safe opening. It is an essential step, never a formality to be bypassed in the name of savings.
Beam, IPN and copropriété approval
Once the wall has been identified as load-bearing, an opening remains possible in the vast majority of cases. It simply has to follow precise technical and legal rules.
The principle of load transfer
Opening up a load-bearing wall means removing a section of masonry while ensuring that the loads it previously carried, the floors above, the roof, are transferred to another element. This role is performed by a steel beam, the IPN (or its cousin, the HEA, often preferred for its wider bearing surface). The engineer sizes this beam according to the span of the opening and the calculated loads, then defines the supports (the points on which it rests on either side).
Installation follows a strict sequence:
- Temporary propping to support the structure during the works.
- Creating the bearing pockets and fixing the supports.
- Installing the beam and packing it into position.
- Removing the masonry beneath the beam, once load transfer has been secured.
This is specialist work, reserved for experienced structural contractors.
Copropriété approval: non-negotiable
A load-bearing wall does not belong to you alone: it forms part of the building’s structural common areas, even if it runs through your apartment. Any intervention must therefore be authorised at the copropriété general meeting, on the basis of the technical study and the contractor’s insurance.
In practical terms, allow for the following:
- having the structural study carried out upstream, so it can be included with the meeting notice;
- adding the request to the agenda of the general meeting;
- providing the ten-year liability insurance certificates of the companies involved.
This timetable explains why opening up a load-bearing wall must be planned well in advance: the rhythm of general meetings often sets the pace.
Preserving the spirit of rooms in enfilade
Opening up, yes, but not at the cost of the property’s identity. The beauty of the haussmannien apartment lies partly in its composition: generous volumes, perspectives flowing from one room to the next, light travelling through. A successful opening extends this logic rather than contradicting it.
Working with the perspectives, not against them
The haussmannien enfilade arranges rooms one behind the other, connected by aligned doorways. Rather than cutting a harsh void through the plan, one can:
- Align the opening with the existing axes, so the eye continues to travel through the space.
- Preserve a trace of the wall in the form of jambs or a broad reveal, recalling the original thickness and framing the view.
- Echo the heights by concealing the beam within a moulded casing, in harmony with the room’s cornices.
Preserving and extending the ornamentation
Haussmannien charm is defined by a few signatures: mouldings, ceiling roses, herringbone parquet, marble fireplaces. A well-conceived opening respects them and, ideally, extends them from one room to the next. Reinstating an interrupted cornice or continuing the same parquet from the kitchen into the living room erases the scar of the works and creates the impression that the space has always been this way.
Open kitchens and extractor hoods in period buildings
This is the most practical, and often the most underestimated, question in an open kitchen: where do steam, fumes and odours go once the wall has come down?
The challenge of extraction
In an old building, drilling through the façade to create an extraction duct is almost always impossible: the façade is protected, the copropriété will defend it, and the regulations prohibit it. Diverting an existing chimney flue is a special case, subject to strict conditions. In practice, two options are most often available:
- The recirculating extractor hood (with charcoal filter): it does not expel air outside, but filters it before releasing it back into the room. Simple to install, it is the most common solution in an open haussmannien kitchen. Its filters must be replaced regularly.
- The ducted extractor hood, reserved for situations where a dedicated, authorised duct already exists. More effective against odours, it remains rare in this context.
Combining performance and discretion
An open kitchen shares its atmosphere with the living room: good air management becomes essential to prevent textiles and walls from absorbing odours. Particular attention should therefore be paid to:
- Extraction power, sized to the volume that is genuinely open.
- Noise level, often overlooked, although it has a real impact on the comfort of a living space.
- Visual integration: a hood recessed into a ceiling, retractable from a worktop or concealed within a wall cabinet, so as not to disrupt the room’s harmony.
Budget and timeline for the opening
What remains is the most anticipated question: how much will it cost, and how long will the works take?
What an opening costs
The budget depends first and foremost on the nature of the wall. Opening up a simple partition represents a modest expense, essentially demolition and finishing. Opening up a load-bearing wall, however, involves a study, the supply and installation of a beam, propping and the careful making-good of junctions.
As a rough guide (2026 estimate):
- Structural study (engineering consultancy): a few hundred euros to around 1 500 €.
- Load-bearing opening with IPN installation: in the region of 4 000 to 12 000 € depending on span, load and access difficulties.
- Finishes and making good (plastering, parquet repairs, mouldings, paintwork): to be added, and highly variable depending on the level of restoration desired.
These figures are framing estimates: only a detailed, itemised quotation is authoritative.
What the schedule requires
The on-site time for a load-bearing opening, propping, installation, drying, finishing, is measured in days to a few weeks. But the real project timeline is almost always dictated by what happens beforehand: the technical study, and above all obtaining approval at the general meeting, whose date cannot simply be imposed. Anticipating this step is the key to preventing a beautiful project from being put on hold for months.
A successful opening depends on coordination
Opening up the kitchen in a haussmannien apartment means bringing together three disciplines that rarely speak the same language: the engineer who guarantees the structure, the structural contractor who carries out the load transfer, and the design eye that preserves the aesthetic character of the place. It is precisely at the intersection of these expertises that the success, or failure, of such a project in old Parisian buildings is decided.
This is the logic of integrated renovation: a single point of contact to oversee the study, coordinate the trades and ensure that the original charm emerges enhanced by the intervention. At Lumiera, every opening in a haussmannien apartment is conceived in this way, reconciling structural safety with the soul of the space.
Planning an open-kitchen project in your haussmannien apartment? Let’s talk: we study feasibility, structure and aesthetics before the first sledgehammer blow.