
Renovating a Loft or Former Atelier in Paris: Glass Partitions, Volume and Industrial Chic
Renovating a loft or former atelier in Paris: making the most of height and light, installing an interior glass partition, heating the volume and designing a mezzanine with taste.
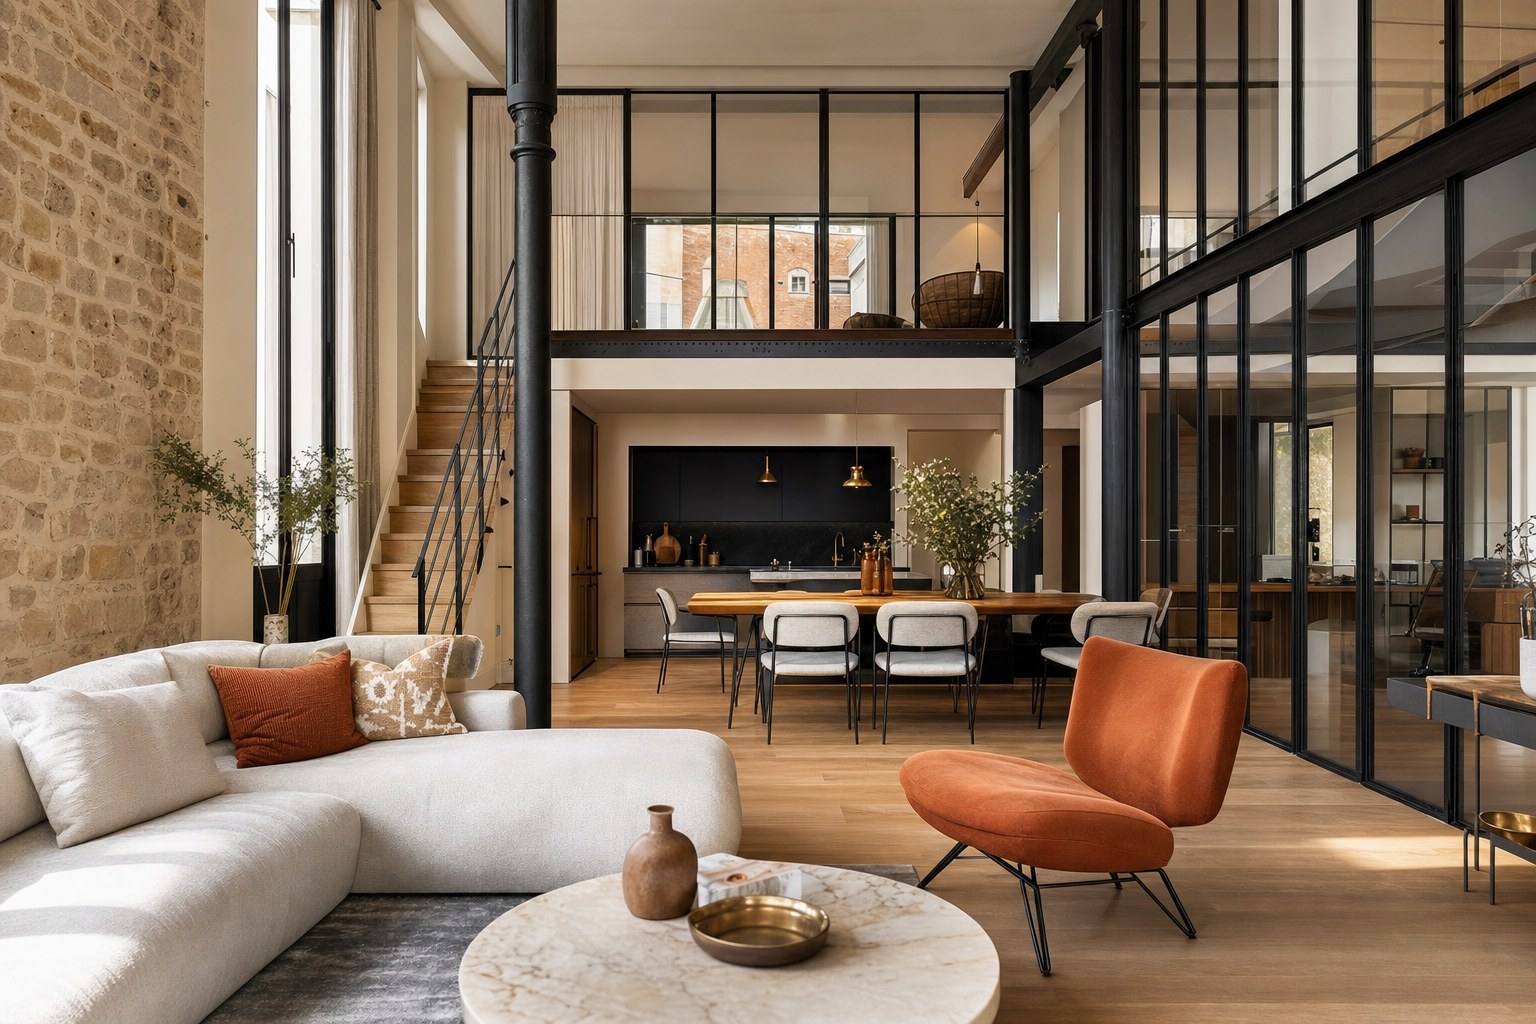
At the end of the XIXe century, Paris saw the rise of artists’ studios and small workshops: generous rooms topped with glazed sawtooth roofs, oriented to the north to capture steady light, where people painted and shaped metal or wood. A century later, these rare volumes, lofty, open and flooded with daylight, have become some of the capital’s most coveted properties. But their raw charm comes with a caveat: what once made an excellent workspace does not automatically make a comfortable home.
That is the whole challenge of renovating a loft or atelier: making the most of height and light without sacrificing comfort. Heating the space without stripping away its soul, creating separations without stifling the volume, furnishing it without falling into industrial pastiche. This guide reviews the decisions that matter, from the grand volume to the glass partition, from the mezzanine to the overall style, to transform an exceptional open plan into a lasting place to live.
In brief
- A generous volume offers light and flexibility, but requires a fresh approach to acoustics, heating and privacy.
- The glass partition separates uses while allowing light to circulate: it is the loft’s key architectural tool.
- Insulating and heating a high-volume space calls for a dedicated strategy: underfloor heating, destratification, high-performance joinery.
- The mezzanine creates sleeping space without cutting into the living area, provided there is sufficient height and the loads are properly calculated.
- The industrial spirit is best referenced sparingly: a few honest materials are worth more than a collection of clichés.
The assets and challenges of a generous volume
An atelier floor plate is, first and foremost, a promise: space, light and a freedom of layout that a compartmentalised apartment can never offer. But this blank canvas comes with its own demands.
What gives the place its value
- Ceiling height, often above three metres, which allows for mezzanines, large-scale joinery and spectacular sightlines.
- Light, brought in through expansive glazed surfaces or rooflights, generally north-facing, soft, even and consistent.
- Flexibility: few or no internal load-bearing walls, meaning the layout can be designed almost freely.
The challenges to anticipate
A large volume amplifies everything, including its flaws. Three points deserve immediate attention:
- Acoustics. Without partitions or absorbent materials, sound reverberates. It needs to be tamed through finishes, textiles and the way the spaces are designed.
- Thermal comfort. Warm air rises and gathers beneath the ceiling, leaving the floor cold: a high-volume space is not heated like a standard room.
- Privacy. Living on an open floor plate means creating places of retreat, bedroom, bathroom, study, without closing everything in.
A successful renovation does not make these constraints disappear: it turns them into clear design choices.
Glass partitions: separating without closing in
The interior glass partition, a direct heir to the original workshops, is the most appropriate tool for structuring a loft. It defines uses, kitchen, bedroom, study, while preserving through-views and the flow of daylight. It is the elegant answer to the open-plan dilemma: dividing without darkening.
Where to place it
- Between kitchen and living room, to contain smells and noise without isolating the person cooking.
- In front of a bedroom or study, to create a clearly legible room while allowing daylight to reach the heart of the home.
- As a bathroom partition in frosted or reeded glass, to draw in light without revealing anything.
Choosing the right glass partition
A few guidelines for a result worthy of the space:
- The profile. Steel, slim and rigid, offers the finest expression and is closest to the atelier spirit; aluminium, lighter and more accessible, now imitates its silhouette very convincingly.
- The glazing. Acoustic glazing is essential in front of a bedroom, frosted glass in front of a bathroom, and laminated glass wherever safety is the priority.
- The rhythm of the transoms. The design should respond to the proportions of the volume, not to a catalogue: too many uprights make it heavy, too few weaken the gesture.
A successful glass partition is barely noticed: it organises the space without ever cluttering it.
Heating and insulating a high-volume space
This is the most underestimated technical aspect of renovating an atelier. Large glazed surfaces and generous height mean significant heat loss and stratified air: without a dedicated strategy, you end up heating the ceiling while your feet freeze.
Start with the envelope
Before thinking about heat emitters, the building envelope must be addressed:
- The windows and doors, often original and inefficient, deserve high-insulation double glazing, while preserving, where possible, the delicacy of the atelier-style profiles.
- The roof and glazed sawtooth sections, recurrent weak points, should be treated with insulation and high-performance glazing to limit both winter heat loss and summer overheating.
Emit heat intelligently
In a high-volume space, distribution matters as much as power:
- Underfloor heating is particularly well suited: it warms the occupied zone from below, without needlessly heating the upper reaches.
- A destratification fan or well-designed ventilation returns the warm air accumulated beneath the ceiling back down towards the floor.
- Zone-by-zone control avoids heating a cathedral-like living room and a mezzanine, already tempered by rising heat, in the same way.
In Paris, improving the energy performance of an old atelier may, depending on the works, qualify for certain support schemes (indicative 2026): something to be checked case by case.
Mezzanines and sleeping areas
The mezzanine is the loft’s signature move: it uses the height to create additional space, bedroom, study, dressing room, without cutting into the living room or closing down the floor plate. But it must be feasible, and carefully designed.
Feasibility conditions
- Height. You need to be able to stand comfortably both above and below: without generous overall height, the upper level becomes cramped and difficult to live in.
- Structure. A mezzanine adds a load that the original building was not always designed to carry: calculations by a structural engineering office are essential.
- Access and safety. Staircase or miller’s ladder, guardrail, headroom: these elements are designed from the outset, not added as an afterthought.
Integrating it well
A successful mezzanine has room to breathe:
- The lower section is reserved for functions that can tolerate reduced height, storage, bathroom, desk area, while the full volume is given to the living room.
- The guardrail, glass partition, perforated metal, tensioned cables, is treated as a filter that preserves the through-view rather than as a wall.
- The acoustics and blackout of the sleeping area are carefully considered: opening a bedroom onto a living room means knowing how to protect it from noise and light.
Industrial style without the cliché
The industrial aesthetic has become so popular that it can easily slide into set dressing: glued-on brick slips, fake beams, factory pendants by the dozen. Yet a genuine atelier does not need to disguise itself as an atelier.
The rule: reference, do not accumulate
The right balance rests on a few simple principles:
- Reveal what is there rather than imitating it. An authentic metal frame, brick wall or steel joist is worth every faux material in the world: clean it, protect it, bring it into the light.
- Contrast materials. The industrial spirit benefits from being softened, polished concrete and oak, black steel and linen, raw metal and stone: warmth is born from the dialogue between hard and soft.
- Edit. In a large volume, emptiness is a luxury. A few strong pieces, well spaced, are better than a profusion of objects that saturate the perspective.
- Layer the lighting. A high ceiling calls for several sources, low pendants, wall lights, occasional lamps, to make a volume that daylight fills naturally feel lived-in at night.
The aim is not to freeze the place in a particular era, but to let its history breathe while making it fully contemporary and comfortable.
An exceptional floor plate deserves a complete design vision
Renovating an atelier means constantly balancing character and comfort, volume and privacy, thermal performance and the beauty of historic joinery. These decisions cannot be made trade by trade: they must be considered as a whole, from the design stage, where structure, energy, light and style inform one another.
This is how Lumiera approaches these rare properties, by designing, costing and coordinating the project as one coherent whole, so that the original light and height become a true place to live, rather than a constraint.
Do you own a loft or former atelier in Paris? Let’s talk: together, we will imagine a layout that reveals its volume while making it profoundly comfortable.