
The History of the Haussmannien Apartment: Origins, Codes and Why It Still Captivates
How the haussmannien apartment came to be, the architectural codes that define it, and what its history means when renovating in Paris today.
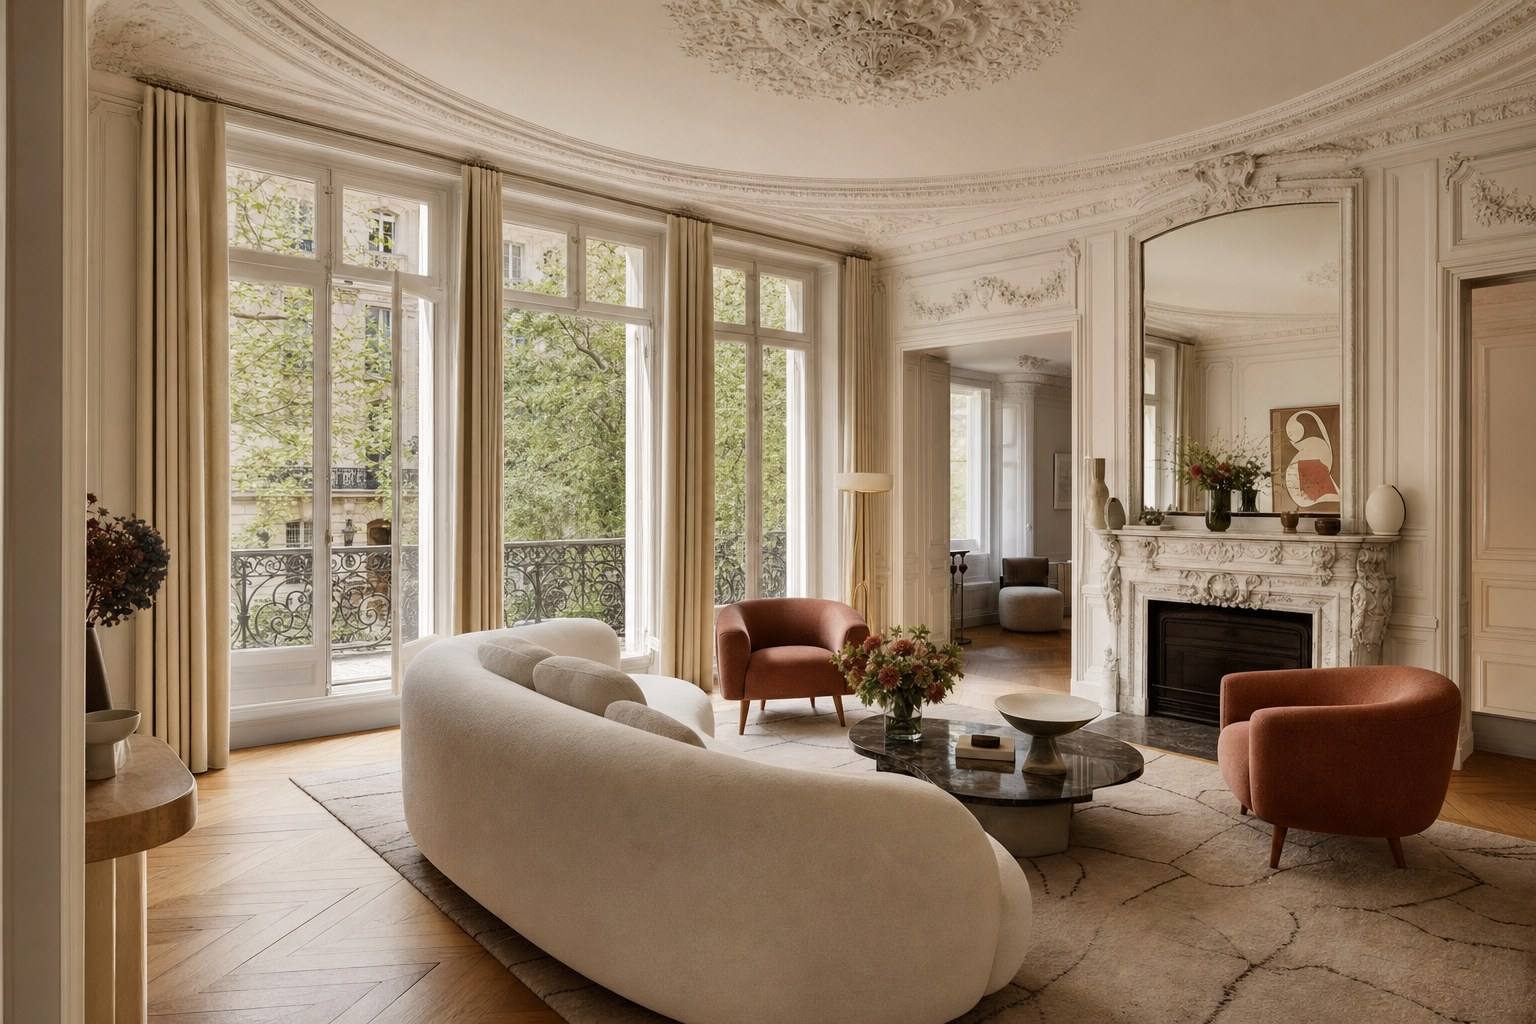
Parquet point de Hongrie flooring, ceiling moldings, marble fireplaces, long enfilades bathed in light: in a century and a half, the haussmannien apartment has become the very symbol of the Parisian art of living. We tend to see it as timeless. In reality, it is the product of a political and urban project of remarkable precision, carried out in less than twenty years.
Understanding this history is not simply a matter of curiosity. It means understanding why these homes are so sought-after, and what must be respected when renovating them. Because behind every molding lies a rule, and behind every enfilade, an intention.
Paris before Haussmann: a city inherited from the Middle Ages
In the mid-19th century, central Paris was still a medieval maze. Narrow, dark lanes, dilapidated buildings, no modern sewer system, recurring cholera epidemics: the capital was suffocating. Its population had doubled in just a few decades with industrialisation, but the city itself had failed to keep pace.
In 1853, Napoléon III entrusted Georges-Eugène Haussmann, Prefect of the Seine, with an unprecedented mission: to modernise Paris. Until 1870, the scale of the works was colossal. Broad, straight thoroughfares were cut through the city, the famous boulevards, to bring in air, movement and beauty. But the transformation went far beyond the roads: engineer Eugène Belgrand equipped the city with a modern drinking-water and sewer network, while Adolphe Alphand designed parks, squares and tree-lined promenades. Within a few years, Paris became a coherent whole.
A strict regulatory framework, a unified aesthetic
The great strength of the haussmannien system lies in its rules. A strict regulatory framework governed building heights according to street width, façade alignment and the nature of the materials used. The result is a striking visual continuity, in which each building enters into dialogue with its neighbours.
The recurring codes are easy to identify:
- a pierre de taille façade (pale limestone, the famous “pierre de Paris”), not simply rendered masonry;
- a ground floor often given over to shops, topped by an entresol with lower ceilings;
- a second floor, the “étage noble”, with the finest balcony and the highest ceilings;
- a fifth floor frequently marked by a second continuous balcony, bringing balance to the façade;
- a mansard roof in zinc, housing the attic spaces.
This grammar explains the sense of order exuded by Parisian boulevards: it is not accidental, but a score. The buildings are not identical, yet they all obey the same chord.
The social hierarchy can be read floor by floor
A fascinating detail: before lifts became widespread, a home’s value decreased with altitude. The haussmannien building was a vertical society.
- Ground floor and entresol: shops, activities and less prestigious accommodation.
- Second floor (the étage noble): the most opulent apartment, with the highest ceilings and the richest decoration. It required only a limited climb.
- Third and fourth floors: handsome bourgeois apartments, slightly less prestigious with each flight of stairs.
- Fifth floor: still comfortable, but more modest.
- Sixth floor, beneath the roof: the chambres de bonne, tiny mansard rooms where domestic staff lived.
This organisation, now reshaped by the lift, which has reversed the hierarchy, making the bright, quiet top floors the most coveted, remains embedded in the very structure of these buildings. It explains many of the particularities encountered during renovation: ceiling heights that vary from one floor to another, room layouts, and the presence of very small spaces on the top level.
The apartment’s codes: light, enfilade and decoration
Inside, the haussmannien apartment follows its own logic. Reception rooms, the salon and dining room, face the street, aligned in enfilade, that succession of interconnecting rooms that multiplies perspectives and light. Bedrooms and service areas more often overlook the courtyard, where it is quieter.
Three signatures appear almost systematically:
- Generous ceiling heights (often around three metres on the noble floors), creating that characteristic sense of amplitude.
- Parquet flooring, generally herringbone or parquet point de Hongrie, laid “à la française”.
- Plaster decoration: moldings, cornices and ceiling roses, often accompanied by a marble fireplace in each principal room.
To these elements is added a wealth of now-iconic details: double doors, brass handles, ornate espagnolette bolts, wood panelling, sometimes a large mirror above the fireplace. These features are not mere ornament: they form the apartment’s heritage DNA, the source of its value and charm.
A legacy first contested, then celebrated
It is often forgotten that Haussmann’s work was fiercely criticised in its own time. He was reproached for the dizzying cost of the works, the reliance on debt, and the displacement of working-class populations from the centre to the outskirts. In 1870, the prefect was dismissed, swept away by controversy.
It would take decades for perceptions to change. What was once seen as an authoritarian and extravagant operation has, over time, become the very image of Paris, the one the entire world recognises and that is now carefully protected. The haussmannien apartment has followed the same path: from standardised bourgeois housing to an object of heritage desire.
Why it remains so desirable
More than one hundred and fifty years later, the enthusiasm has not waned. Why?
First, because the haussmannien offers a rare spatial quality: generous volumes, abundant light and balanced proportions. Then because it embodies a certain idea of Paris, elegant, timeless, universally recognisable. Finally, because it lends itself surprisingly well to contemporary life: its grand volumes can accommodate both a classic interior and a decidedly modern layout.
It is precisely this dialogue between heritage and modernity that produces the most beautiful Parisian interiors today.
What its history changes when renovating
Renovating a haussmannien is not the same as renovating an ordinary home. Its history demands a method.
- Identify what has value: original parquet, moldings, fireplaces, ironwork, pocket doors. These elements are restored; they are rarely replaced.
- Work with the structure: load-bearing walls, old floors, enfilade layouts. Opening up a kitchen or joining two rooms requires a proper diagnosis, and, in a co-owned building, the necessary approvals.
- Modernise what cannot be seen: electrics, plumbing, thermal and acoustic insulation, improving the DPE. The comfort of the 21st century must be introduced without betraying the character of the 19th.
This is the whole challenge of a successful renovation: preserving the soul of the place while making it fully liveable today. It is a demanding balance, one that requires knowledge of both the history of these apartments and the most contemporary techniques, the conviction that guides every project undertaken by Lumiera.
Do you own a haussmannien apartment and are considering renovating it? Discover our approach, designed to preserve the character of the old while bringing in the comfort of today.