
Creating or Renovating a Bathroom in a Period Property: Plumbing, Drainage and Windowless Rooms
Bathrooms in period Paris apartments: where to place them, how to manage drainage and macerators, ventilate a windowless room and waterproof timber floors.
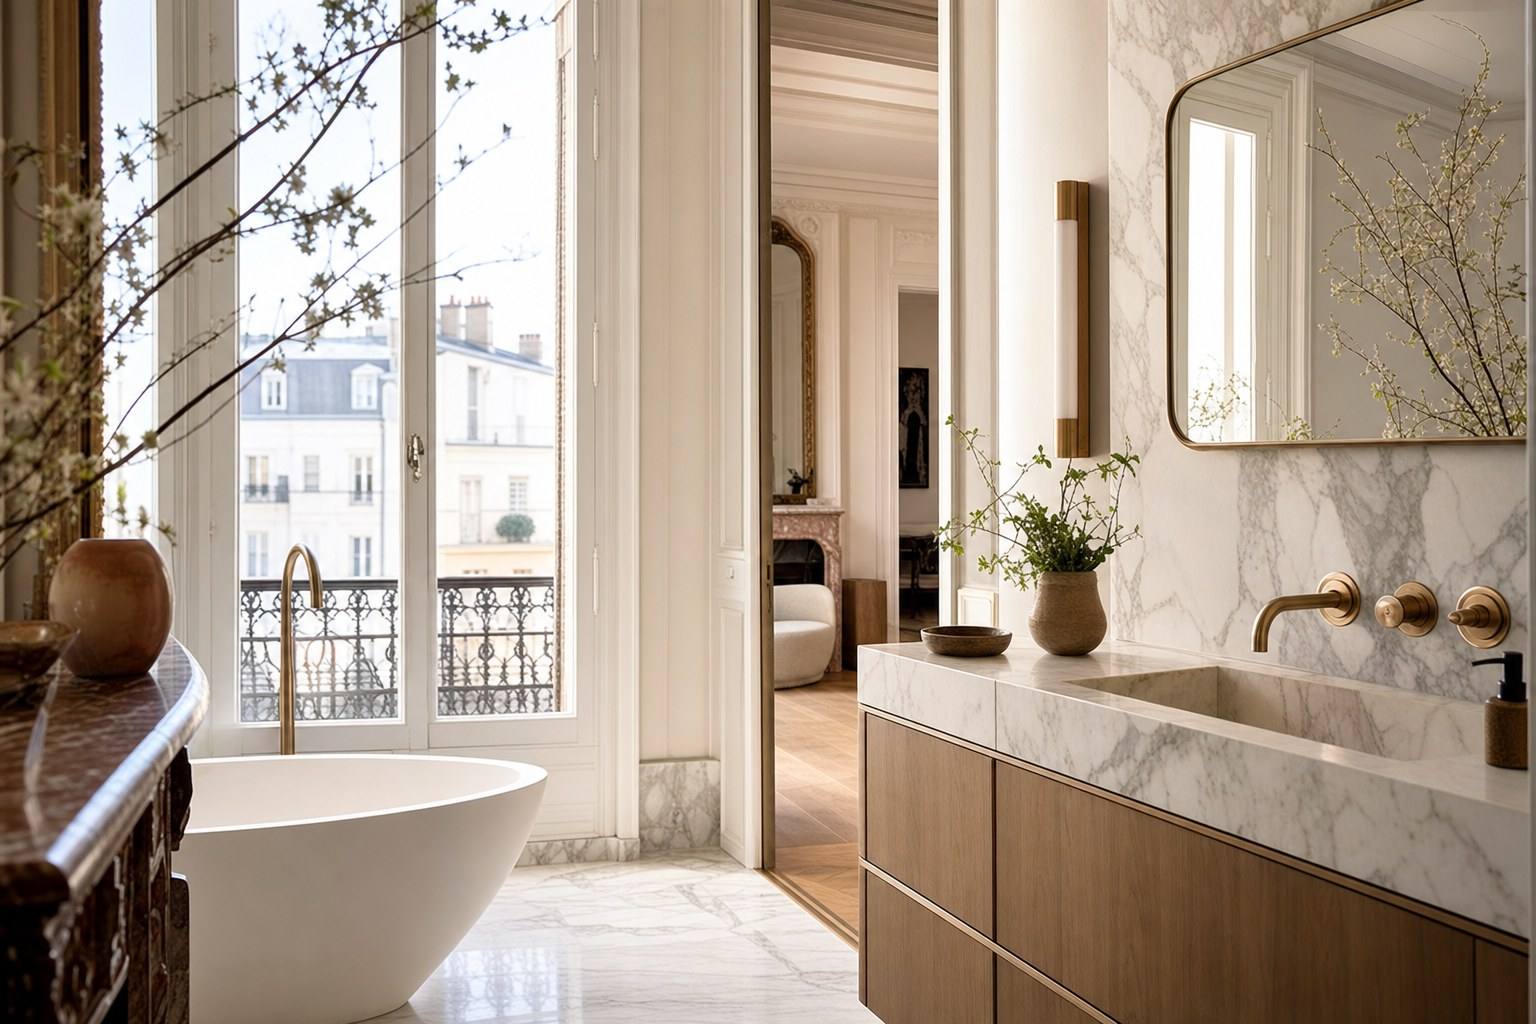
In a 19th-century Parisian building, the bathroom simply was not part of the original plan. People washed in a cabinet de toilette, often little more than an alcove with a water jug, and the drainage stacks were designed only for the kitchen and, later, the WC. Adding or relocating a bathroom within these volumes therefore means working with sparse original plumbing and a layout that never envisaged the idea of a daily bath or shower.
That is what makes the exercise both delicate, and fascinating. The technical constraints specific to period apartments (generous ceiling heights but timber floors, distant drainage networks, rooms without windows) cannot be improvised. When anticipated properly, they cease to be obstacles and become the parameters of a successful project. Here is the method, area by area.
In brief
- Position the bathroom close to the existing drainage stack: this is the first criterion when planning in a period property.
- Without sufficient fall towards the stack, a macerator or lifting pump can remove wastewater where gravity is no longer enough.
- A windowless room is perfectly legal if it is ventilated by a VMC; the absence of a window is offset with artificial light and pale materials.
- On parquet or timber flooring, waterproofing (SPEC + membrane) is not optional: it protects both your property and that of the neighbour below.
- Allow 1 500 to 3 500 €/m² depending on the scope (indicative 2026 range).
Where to place a bathroom in a period layout
In a new build, services can be run almost anywhere. In a period property, the reverse is true: the existing plumbing dictates the layout. The starting point is not the aesthetics of the floor plan, but the position of the drainage stack, the vertical pipe running through the building and collecting wastewater.
The instinct: follow the stack
The closer your future bathroom is to this stack, the simpler, more reliable and more discreet the drainage will be. The aim is therefore to place it:
- against a load-bearing wall served by the stack (often on the courtyard side, near the former kitchen);
- close to the existing WC, which is already connected;
- on the same level as the water supplies, to limit pipe runs.
Conversely, trying to install a bathtub at the far end of the apartment, away from all services, multiplies pipe lengths, complicates gradients and increases the risk of defects. It is not impossible, but it changes the nature (and the budget) of the works.
Creating a wet room without a window
Period apartments often include entrance areas, wide corridors or former chambres de bonne incorporated into the home. These blind, under-loved spaces are frequently the best candidates: central, close to services, they free up the bright living rooms for what matters most. A well-designed shower room without a window is preferable to a compromised living space.
Drainage, fall and macerators
This is the technical heart of the subject. A bathroom drains by gravity: the water must fall towards the stack, which requires a consistent gradient. The accepted rule is roughly 1 to 2 cm of fall per metre of horizontal pipework.
When gravity is enough
If the bathroom is close to the stack and the floor offers enough depth to house the pipework at the required gradient, gravity drainage remains the best solution: quiet, robust and requiring no particular maintenance. In period properties, generous ceiling heights can be an ally here, sometimes allowing for a slight raising of the floor to create the fall.
When it is no longer enough: macerator and lifting pump
When the drainage point is too far away or too low in relation to the stack, two devices can take over:
- The sanitary macerator, mainly used for a WC: it grinds and pumps effluent through a small-diameter pipe, offering considerable freedom of placement.
- The lifting pump, which raises wastewater from a shower or basin to the stack when the stack is higher than the outlet.
These solutions significantly expand the possibilities for the layout. They do, however, come with a trade-off: a motor, and therefore a little noise and planned maintenance. They should be reserved for cases where gravity drainage is genuinely out of reach, with natural drainage always preferred whenever possible.
Check this first: the co-ownership regulations often govern alterations affecting shared stacks. Connecting to a building stack must be handled methodically, sometimes with the agreement of the syndic.
Windowless rooms: VMC and light
A windowless shower room always raises concerns. Unnecessarily so: it is a common and entirely compliant configuration, provided one non-negotiable condition is met, effective mechanical ventilation.
Ventilation is mandatory
Without a window, humidity does not escape by itself. A VMC (controlled mechanical ventilation) continuously extracts stale air and prevents condensation, mould and odours. Depending on the building configuration, the room can be connected to the communal VMC or fitted with an individual extractor with a suitable outlet. This is what distinguishes a healthy windowless shower room from a space that deteriorates within a few winters.
Compensating for the absence of natural light
A blind room is not condemned to gloom. A few principles are enough to make it feel inviting:
- Layer the lighting: general ceiling lighting, wall lights on either side of the mirror, indirect lighting or an LED strip to add depth.
- Choose pale tones and reflective surfaces: luminous wall tiles, a large mirror, an internal glass partition that “borrows” light from an adjoining room.
- Pay attention to colour temperature: warm white in the morning, more neutral light at the mirror for getting ready.
Handled well, a bathroom without a window becomes a softly enveloping cocoon, an asset rather than a fallback.
Waterproofing on parquet and timber floors
This is the point most often overlooked, and the one with the most serious consequences. In period properties, floors are made of wood: joists and battens that, by their very nature, do not tolerate water well. Laying tiles directly onto a timber floor without waterproofing means risking water damage, in your own home and in the apartment below.
The principle of a waterproofing system
The rule is simple: beneath the floor finish, a continuous waterproofing layer is installed to protect the substrate.
- The SPEC (système de protection à l'eau sous carrelage, a waterproofing system beneath tiling): a resin applied to the floor and turned up onto the walls, particularly in the shower area.
- The waterproofing membrane, especially suited to timber substrates because it absorbs the floor’s slight movements without cracking.
- A carefully executed treatment of vulnerable points: corners, pipe penetrations, shower waste, floor/wall junctions, this is where leaks are won or lost.
Lightening and stabilising the substrate
Weight matters too. A traditional screed can sometimes be too heavy for an old floor. Lightweight solutions or a dry screed are often preferable, stiffening the floor without overloading it. This diagnosis of the load-bearing structure is a prerequisite: in a period property, a bathroom should never be installed without first understanding what lies beneath your feet.
Style: modern within the old
Then comes the pleasure: designing a bathroom that enters into dialogue with the character of the place without resorting to pastiche. Period properties offer rare assets, high ceilings, mouldings, sometimes even a sealed fireplace that can be turned into a feature.
The most refined approach is to work with controlled contrast: contemporary brassware and volumes, set within a heritage framework that is fully embraced. A few avenues to explore:
- preserve and restore a cornice or door surround, then introduce an understated walk-in shower;
- combine noble materials with clean lines, stone, terrazzo, brass, for discreet luxury;
- treat the floor as a continuation of the rest of the apartment wherever possible, so as not to interrupt the reading of the volumes.
Coherence is everything: a successful modern bathroom in a period property denies neither its own era nor that of the building.
A bathroom in a period property begins with a diagnosis
Creating or moving a bathroom in a period apartment is not simply a matter of tiles and taps: it is a technical exercise in which drainage, ventilation, waterproofing and structure must be resolved upstream, long before choosing the wall tiles. A wet room that ages badly is almost always the result of a constraint ignored at the outset.
This is precisely where integrated renovation makes the difference: a single point of contact who can read the building, anticipate the services and coordinate the trades, from diagnosis to the final finish. At Lumiera, every Parisian bathroom is conceived in this way, so that it remains beautiful and healthy long after the works are complete.
Planning a bathroom project in a period property? Request a personalised study: we analyse your technical constraints before designing the room.