
Haussmannien, faubourien, immeuble de rapport: recognising Parisian building typologies
Not every older Paris apartment is haussmannien. A concise taxonomy of the city’s typologies: how to recognise a faubourien, post-haussmannien or immeuble de rapport building.
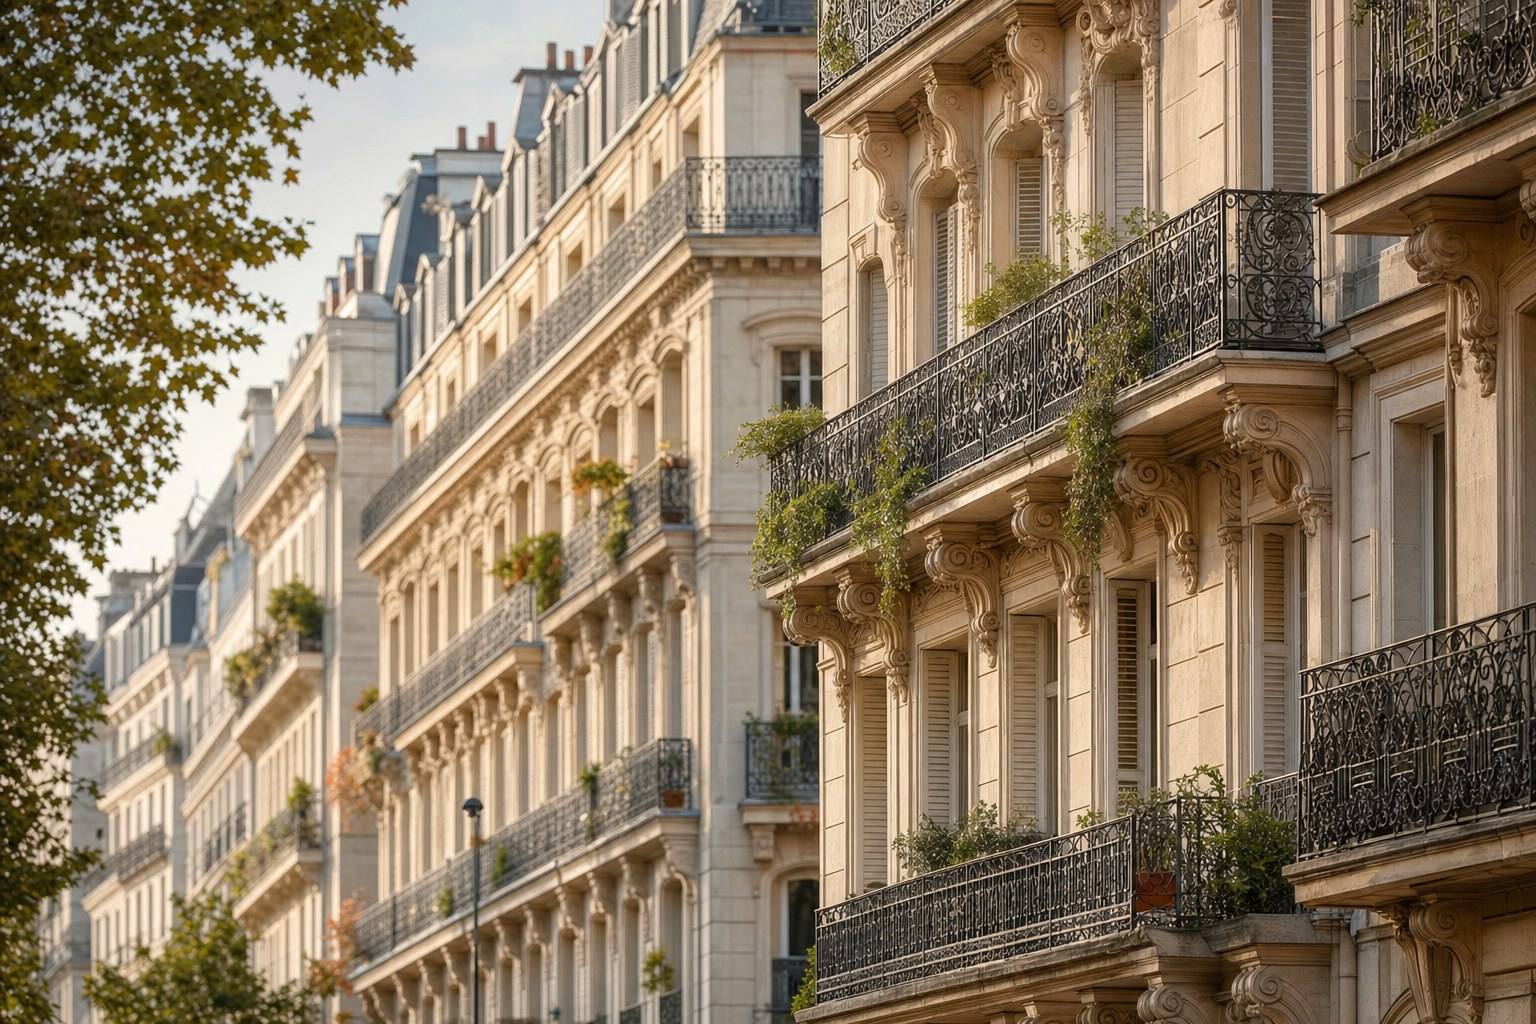
Say you live “in an old building” in Paris, and most people will immediately picture mouldings, parquet point de Hongrie and a handsome suite of rooms overlooking a boulevard. The reflex is understandable, but it conceals a much richer reality: not every older Paris building is haussmannien, far from it. The city was built in layers, district by district, through successive waves, and each era left its signature in stone. Behind the seemingly uniform façades we think we recognise lies a subtle typology, almost an urban geology.
Learning to read these layers is far more than an exercise in erudition. It means understanding why two apartments in the same arrondissement, just a few streets apart, may have entirely different volumes, constraints and values. It also means, very practically, anticipating what a renovation may involve. Here is how to distinguish, at a glance and with confidence, the main families of Parisian buildings.
“Classic” haussmannien and post-haussmannien
The style known as haussmannien corresponds to a short, intense period: the major campaign of new avenues and construction carried out under the Second Empire, then continued under the Third Republic. Its archetypal building follows a strict grammar, a pierre de taille façade, height regulated according to the width of the street, rigorous alignment, a noble floor emphasised by a continuous balcony, and zinc mansard roofs.
But Paris did not stop building after 1900. The term post-haussmannien refers to buildings erected in the first decades of the XXᵉ century, which preserve the spirit of their predecessor while gradually breaking free from it.
A few clues reveal this later generation:
- façades that allow themselves a degree of flourish, bow windows, loggias, ceramics, brickwork and plays of relief, where the haussmannien style cultivated restraint;
- lines that sometimes borrow from Art Nouveau and then Art Deco, with freer ironwork, curves or, conversely, geometric motifs;
- often more rational, better-distributed layouts, and façades that gain height as regulations evolve.
Inside, the post-haussmannien building frequently retains bourgeois comfort, generous ceiling heights, more restrained mouldings, carefully laid parquet, but in an already more modern language. It is an older Parisian fabric looking towards the century ahead.
Faubourien and workers’ and artisans’ buildings
Move away from the grand avenues, slip into the old faubourgs, eastern Paris, certain northern streets, historically working-class neighbourhoods, and the landscape changes. Here, the faubourien building reigns: humbler, often older, and carrying a very different history, that of working Paris.
These buildings sometimes predate the great XIXᵉ-century urban interventions, or rose on their margins without following their costly codes. They can be recognised by:
- a more modest façade, often rendered rather than built in dressed pierre de taille;
- tighter proportions: lower ceilings, smaller windows, narrow stairwells;
- the presence, within the block, of former workshops, artisanal courtyards and passages, vestiges of a time when living and working were intertwined.
The faubourien building long suffered by comparison with its bourgeois neighbour. Today, it is enjoying a well-deserved rehabilitation: its intimate scale, planted courtyards, atypical volumes and the raw charm of its materials appeal to clients seeking authenticity. A former glass-roofed workshop, a light-filled attic or a cobbled courtyard can be every bit as desirable as mouldings.
Immeuble de rapport and immeuble de standing
Another, more discreet distinction runs through all these typologies: the building’s original purpose. A single neighbourhood may contain buildings designed for very different uses.
The immeuble de rapport
The immeuble de rapport was conceived as an investment property: an owner built in order to rent, and profitability guided the plan. That logic can still be read today.
- The apartments are multiple and hierarchical, from the fine floor facing the street to the smaller spaces beneath the roof.
- The layout favours efficiency: optimised circulation, service rooms on the courtyard side, staff rooms in the attic levels.
- Decoration is concentrated where it will be seen, the entrance, the stairwell, the noble floors, while the upper levels remain more restrained.
The immeuble de standing
By contrast, the immeuble de standing cultivates prestige. Built for an affluent clientele, sometimes for a single patron, it attends to every detail: a monumental entrance, marble, an original lift, expansive apartments occupying an entire landing. Generosity takes precedence over yield.
Understanding this original vocation helps decode a home: the size of the rooms, the space allocated to services, the richness, or restraint, of the ornamentation are almost never accidental.
Dating clues: façade, ironwork, stairwell
How can you place a building in time without a title deed to hand? Three elements speak for themselves, if you know how to look.
The façade. Dressed pierre de taille points to haussmannien and part of the post-haussmannien fabric; render and modest proportions suggest faubourien; brick, ceramics and bow windows reveal the turn of the XXᵉ century. Ornamentation, meanwhile, follows fashion: sober and regular under the Second Empire, more abundant thereafter, frankly geometric in the Art Deco era.
The ironwork. Balcony railings are a miniature calendar. Classical, symmetrical and highly ordered motifs belong to the haussmannien vocabulary. Supple, vegetal interlacing announces Art Nouveau; angular, rhythmic lines indicate Art Deco. A single balcony can say a great deal about its period.
The stairwell. This is often the most revealing space, because it has usually been altered less than the apartments. Look at:
- the nature of the staircase, carved wood, stone, metal, and the care given to the handrail;
- the floor of the entrance, cement tiles, mosaic, stone paving;
- the presence, or absence, of an original lift, with its cabin and grille;
- the wall treatment: painted faux marble, stucco, mouldings or simple limewash.
Taken together, these three readings are usually enough to connect a building to its family and its era, with a pleasing degree of certainty.
What each typology changes in renovation
This taxonomy is far from purely contemplative: each family imposes its own logic when it comes to works.
- In haussmannien and post-haussmannien buildings, the key issue is heritage. Parquet, mouldings, fireplaces and ironwork are assets to be preserved and restored rather than erased; contemporary comfort, insulation, services, acoustics, must be integrated without betraying the décor.
- In faubourien buildings, the challenge is often structural and creative: reinforcing old floors, bringing in more light, revealing atypical volumes and raw materials. The potential is real, but it must be earned through a serious diagnosis.
- In the immeuble de rapport, the question is frequently one of redistribution: combining fragmented surfaces, rethinking circulation originally designed for rental use, modernising service spaces.
- In the immeuble de standing, the task is above all to rise to the level of what already exists: intervening with the finesse demanded by an already noble place, without ever diminishing it.
In every case, co-ownership rules define what is possible: openings in load-bearing walls, alterations to common areas, façade restoration, roofing. A building’s typology is therefore not just another label, it is the starting point for any serious reflection.
Knowing which family a home belongs to already tells you how to respect it, where to focus the effort and what must not be distorted. It is this patient reading of the city, typology by typology, that guides every project undertaken by Lumiera: because a faubourien workshop and a grand immeuble de standing floor are not renovated with the same hand.
Looking to better understand the building that houses your apartment before imagining its renovation? Let’s talk: every typology has its method, and we like to begin with the right question.