
Improving the DPE of a Period Apartment: Insulation, Windows and Heating
Gain energy ratings without compromising period character: moulding-friendly insulation, heritage double glazing, heating and ventilation in Paris.
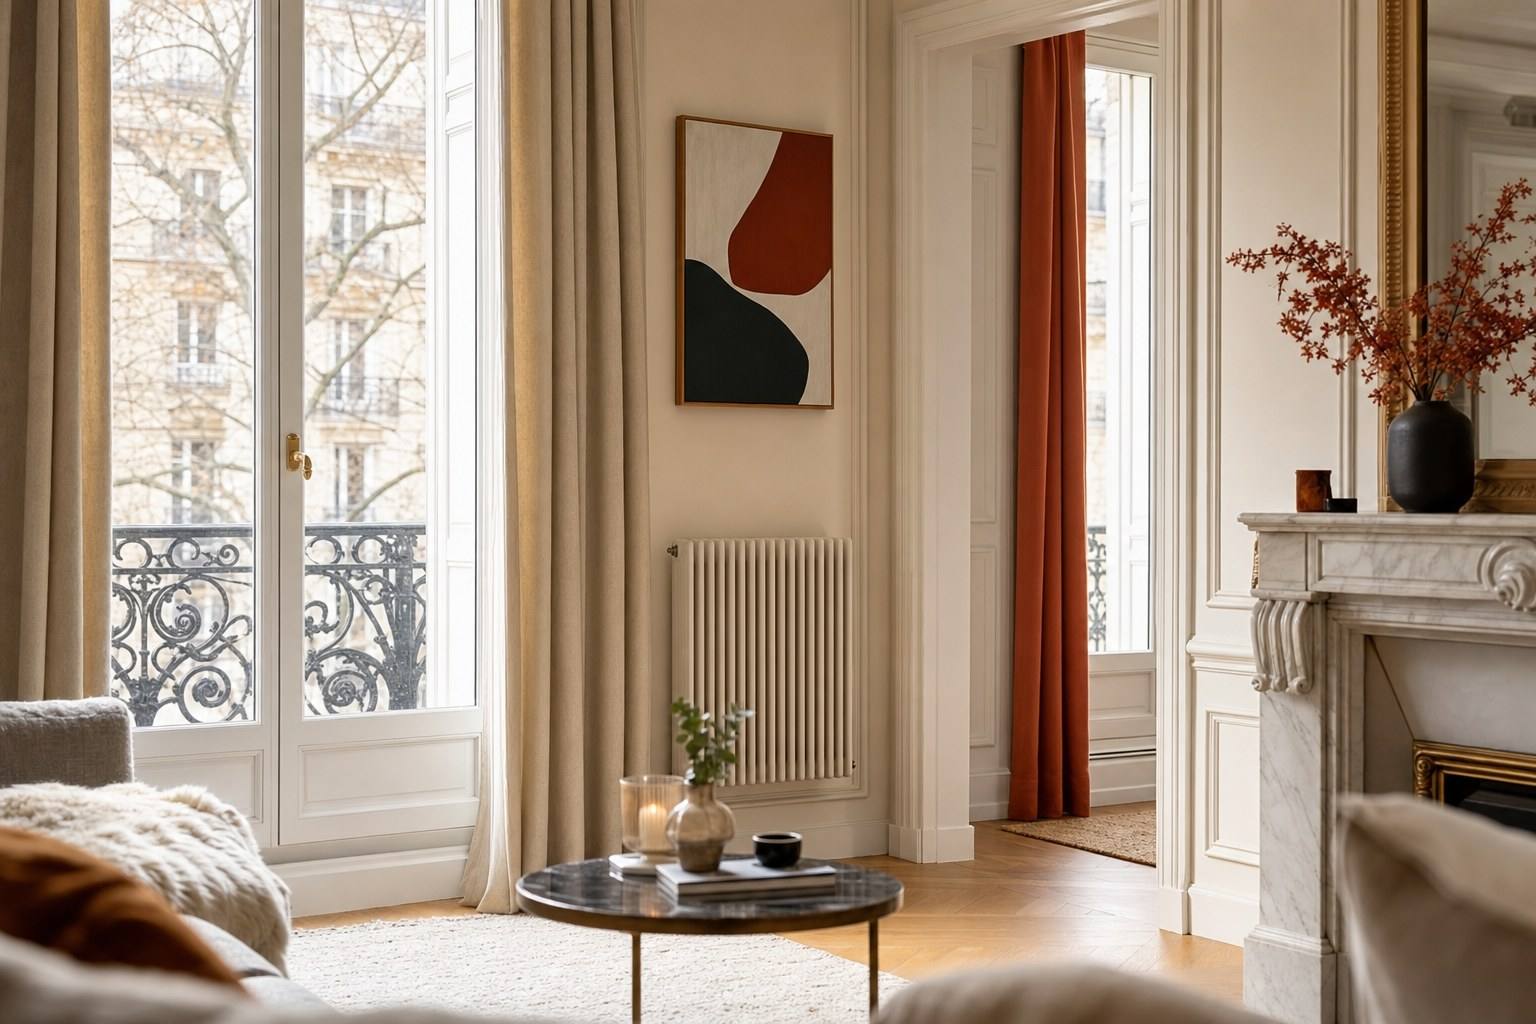
A nineteenth-century Paris apartment was not designed for energy efficiency. Its thick walls, high ceilings, small-paned windows and open fireplaces shaped a way of life, not thermal performance. The result: on the diagnostic report, period properties often display a disappointing letter, D, E, sometimes worse. And since the DPE (the French energy performance rating) now affects lettings and weighs on property value, that letter has become a very tangible issue for owners.
The good news is that it is possible to gain energy ratings without compromising the character of a period home. The challenge lies in that tension: genuinely improving comfort and the rating without shaving down a moulding, drowning a parquet floor or replacing original windows with soulless frames. It is an exercise in balance, where every technical intervention must work with the heritage of the place. Here is how to approach it methodically.
In brief
- The DPE of a period apartment depends on four levers: insulation, windows, heating and ventilation.
- In a co-owned building, internal wall insulation is often the only lever available to an individual apartment owner.
- Heritage double glazing and the restoration of existing windows make it possible to improve performance without distorting façades.
- Controlled ventilation is essential: the more you insulate, the more carefully you must manage air and humidity.
- When properly designed, these works can gain one to two ratings, to be confirmed by a post-works assessment.
Understanding your DPE before taking action
Before spending a single euro, read your assessment as a map, not as a verdict. The DPE evaluates a home’s energy consumption and emissions, then summarises them with a letter from A to G. But behind the grade lies a far more useful detail: the breakdown of heat loss.
A serious DPE shows where heat is escaping, walls, windows, roof, floors, ventilation, heating system. This breakdown should guide your priorities, not intuition. In a period apartment located between two other heated floors, for example, the floor and ceiling often carry little weight: the key issues are usually the façade walls, the windows and the heating method.
Three useful reflexes before starting a project:
- Identify the priority areas: there is no point insulating a high-performing floor if your windows are the real energy sink.
- Distinguish between what belongs to the apartment and what belongs to the co-owned building: the façade, roof or a shared boiler room cannot be decided on alone.
- Think in terms of a package of works: interventions reinforce one another, and some grants reward comprehensive renovations rather than isolated measures.
Internal insulation: gaining comfort without sacrificing mouldings
In new-build properties, external insulation is often the preferred route. In older Paris buildings, it is rarely possible: façades are often protected, the co-ownership is involved, and the appearance of the street takes precedence. That leaves internal insulation, effective, but delicate where decorative detail matters.
Working with the existing decor
The real issue is not technical; it is architectural heritage. Lining a wall means adding a few centimetres that meet the mouldings, cornices, architraves and ceiling roses. Poorly executed, the intervention flattens the relief and strips the room of the character that made it distinctive.
A few principles help avoid this trap:
- Target walls facing the exterior: partitions between heated rooms do not need insulation, preserving the interior decorative features.
- Choose slim systems: certain high-performance insulation materials limit the loss of floor area, precious in Paris.
- Remove and reinstate decorative elements: a moulding or cornice can be taken down before the works and then reinstalled on the new lining, rather than sacrificed.
- Pay close attention to junctions: window reveals, casings, wall returns, these are the points that create thermal bridges and condensation if neglected.
Do not forget how old walls behave
Old walls, often made of stone or brick finished with plaster, breathe: they exchange moisture with the air. Installing a completely airtight insulation material can trap that moisture and cause defects. This is why it is important to work with a professional on material compatibility and water vapour management, rather than applying a standard new-build formula.
Windows: heritage double glazing
Windows are often the first source of heat loss one feels, draughts, a sensation of cold, condensation. They are also where much of a period property’s charm lies, with their elegant proportions, glazing bars and original espagnolette bolts. Replacing them without careful thought risks damaging the façade.
Restore rather than replace, where possible
An old window in good condition, properly restored and made airtight, can provide very respectable comfort. Two options coexist:
- Renovating the existing windows: repairing the timber, correcting movement, replacing seals and sometimes adding discreet secondary glazing. The authentic fabric is preserved.
- Double windows: a second frame set back from the original creates an insulating and acoustic air gap, without touching the street-facing window, a valuable solution against Paris noise.
Choosing double glazing that respects the style
When replacement is necessary, the market now offers windows with heritage detailing: slim profiles, appropriate glazing bars, traditional colours, all capable of accommodating high-performance double glazing while respecting the harmony of the façade. Two points require particular vigilance:
- The co-ownership regulations and planning rules often govern the appearance of street-facing windows: material, colour, design. Check before ordering.
- The coherence of the façade: a considered overall approach, room by room, is preferable to a patchwork of disparate models that jars from the street.
Heating and controls: using less, and using it better
Improving the building envelope is not enough if the heating remains energy-hungry or poorly controlled. The DPE takes the system and its energy source into account; it is therefore a lever in its own right, and often the most rewarding one in terms of day-to-day comfort.
Adapting the system to the home
The options depend greatly on the configuration:
- With individual heating, replacing an old unit with a more efficient solution, or even a heat pump where the co-ownership and installation allow, can be transformative.
- With communal heating, individual room for manoeuvre is limited: it mainly involves insulation, heat emitters and controls within your apartment, alongside decisions taken at the general meeting for the boiler room.
- Heat emitters matter: well-sized, well-positioned radiators distribute gentle warmth at a lower temperature.
Controlling precisely
The least costly measure is often the most overlooked: control. Thermostatic radiator valves, a programmable thermostat and room-by-room management ensure you heat only what is needed, at the right time. Over a season, the saving is real, and the discomfort of a poorly regulated home disappears.
Ventilation and humidity: the essential reflex in period properties
This is the point people forget, and the one that causes poorly conceived renovations to fail. A period apartment used to release humidity through its very imperfections: leaky windows, ducts, breathable walls. By insulating and replacing windows, you remove these unintended air leaks, and the humidity no longer knows where to go.
Without controlled air renewal, the consequences are tangible: condensation on cold walls, mould in corners, stale air, deterioration of the building fabric. The rule is simple: you never tighten the envelope without addressing ventilation.
A few pointers:
- Plan ventilation suited to the home: a well-designed VMC (controlled mechanical ventilation), or managed air inlets, provides continuous air renewal without wasting heat.
- Treat wet rooms as a priority, kitchens and bathrooms are the main sources of water vapour.
- Monitor cold spots after the works: this is where condensation appears first, on a window reveal or a poorly insulated wall return.
Improving performance without denying the soul of the place
Improving the DPE of a period apartment is not about piling on works: it is about orchestrating interventions that speak to one another. Insulation calls for ventilation; windows converse with the façade; heating is calibrated to the building envelope. Taken in isolation, each measure disappoints; designed together, they can gain ratings while respecting the mouldings, parquet floors and proportions that give the property its value.
It is precisely this balance between performance and heritage that calls for an overview, the eye of a project manager capable of conceiving energy renovation as a coherent project, not as a succession of building sites. At Lumiera, every Paris apartment is approached in this way: improving comfort and the rating, without ever sacrificing what makes period homes desirable.
Your apartment deserves better than a poor rating. Let’s discuss your project: we will assess your energy levers and design a renovation that respects its character.