
Renovating a haussmannien apartment: preserving its soul, gaining modern comfort (complete guide)
Renovating a haussmannien apartment in Paris: heritage assessment, services and insulation in period buildings, DPE, indicative budget per m² and the stages of a successful project.
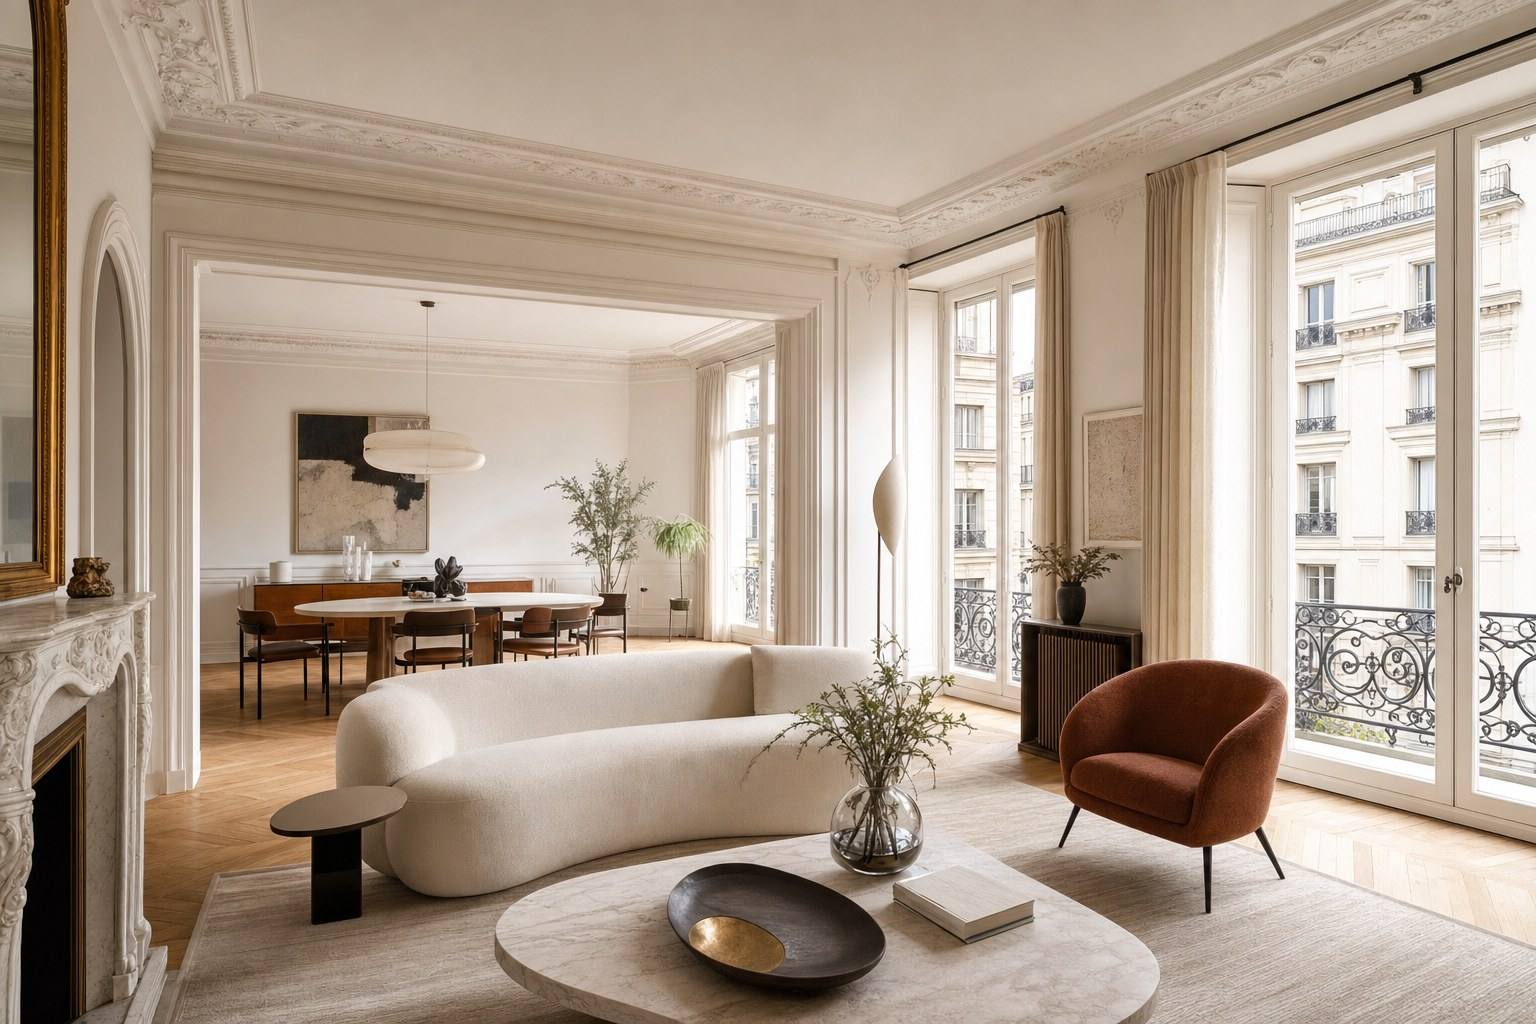
Parquet point de Hongrie, ceiling mouldings that run from room to room, a marble fireplace, a light-filled enfilade: the haussmannien apartment distils the Parisian art of living in a single setting. Yet this 19th-century décor was never designed for open-plan kitchens, double glazing or en-suite bathrooms. That is the true challenge of a successful renovation: reconciling the charm of the old with the thermal, acoustic and functional comfort expected today.
It is a delicate balancing act. Too much modernity erases the character and diminishes part of the property’s value; too much conservatism means living in an uncomfortable, energy-hungry home. This guide reviews the decisions that matter, what to preserve, what to modernise, how to upgrade the services, insulate without compromising the original architecture, and what budget to expect, so you can approach a haussmannien renovation with clarity and method.
In brief
- What is restored (and rarely replaced): original parquet, mouldings, cornices, fireplaces, pocket doors, ironwork.
- What is modernised: electrical systems, plumbing, heating, insulation, kitchens and bathrooms, room layouts.
- The DPE (French energy performance rating) can be improved through targeted measures, joinery, internal insulation, ventilation, that respect the original aesthetic.
- Budget: allow around 1 500 to 3 500 €/m², depending on the scope of works and level of finish (indicative 2026).
- Timeline: four to nine months for a complete renovation, including copropriété approvals.
Assessment: identifying what has heritage value
Before demolishing anything, the apartment must be considered for what it is: a composition of elements, some of which form its DNA and market value. A sound assessment distinguishes the heritage features to be preserved from the existing elements that can be adapted.
The features that define the value of a haussmannien apartment are well known:
- Original parquet, often laid in herringbone or parquet point de Hongrie, installed “à la française”. Even when damaged, it can be sanded, repaired and brought back to life, it is rarely replaced.
- Plaster detailing: mouldings, cornices, ceiling roses. This is the signature of the haussmannien ceiling, and one of the first things a buyer notices.
- Marble fireplaces, usually one per principal room, even when they are no longer in use.
- Original joinery: moulded internal doors, pocket doors, period espagnolette bolts, sometimes internal shutters.
- Ironwork: balcony railings and staircase balustrades, often part of the copropriété but essential to the overall character.
This inventory has a direct impact on the project: it guides the sequence of works, the protections to put in place from the strip-out stage, and the budget allocated to restoration rather than replacement.
What to preserve, what to modernise
Once the heritage features have been identified, the renovation follows a clear line: on one side, what should be conserved and enhanced; on the other, what must be entirely rethought for contemporary living.
What to preserve and restore
Everything connected to the original décor and structure benefits from being retained. Solid parquet can be repaired board by board and re-varnished; mouldings can be cleaned, patched and reproduced identically in a workshop where sections are missing; a fireplace can be restored and once again become a focal point, even if it serves only as a decorative feature. These interventions require specialist craftsmanship, but they preserve what matters most.
What to modernise without hesitation
Conversely, anything invisible or outdated should be upgraded. Reworking the layout is often the first lever for comfort: opening a kitchen onto the living room, creating a principal suite, adding a shower room. The haussmannien enfilade lends itself well to this kind of reconfiguration, provided load-bearing walls are respected and the necessary copropriété approvals are obtained. Bespoke storage, contemporary doors and a kitchen designed for modern life complete the transformation.
The golden rule: modernise what is invisible and how the home is used, while preserving the visible elements that give it character. An open-plan kitchen can sit beautifully alongside a period cornice, indeed, it is often this contrast that creates the most compelling interiors.
Services: electrical systems, plumbing and heating in period buildings
This is the least spectacular part of a haussmannien renovation, yet it is the most decisive for comfort and safety. In an older property, services have often been added and altered in successive layers; fully upgrading them is the norm, not the exception.
- Electrical systems. An outdated installation, wiring under surface mouldings, an obsolete fuse board, no earth connection, must be completely brought up to standard. It is also an opportunity to rethink the lighting, which is crucial under three-metre ceilings, and to add the number of sockets period homes never anticipated.
- Plumbing. Old pipework, sometimes still in lead in the oldest areas, is replaced. Moving a bathroom or kitchen means installing new supply and waste networks, while working with historic floors and the constraints of drainage falls.
- Heating. Many buildings have communal heating; where the system is individual, renovation allows both the system and heat emitters to be reconsidered. Old cast-iron radiators, when they have character, can be retained and integrated into the design.
Routing these services through an older building is precision work: conduits must be run without cutting through a moulding or weakening a floor, which demands meticulous coordination between trades.
Insulation and DPE: improving comfort without compromising character
Improving the energy performance of a haussmannien apartment is both possible and desirable, for comfort as well as property value, provided the approach is based on targeted measures rather than heavy-handed solutions. The aim: to improve the DPE without betraying the original aesthetic.
Several levers can be combined:
- Windows and joinery. Replacing windows with double glazing, or installing discreet secondary glazing, significantly reduces heat loss and street noise. Care must be taken to respect the original proportions and glazing bars, often governed by the copropriété regulations.
- Internal insulation. Courtyard-facing walls or gable walls can be insulated using slim-profile solutions, preserving mouldings where they exist. Roof spaces and lower floors, when accessible, can also deliver real gains.
- Ventilation. A better-insulated home must also breathe better: appropriate ventilation prevents damp and protects both comfort and the historic fabric.
- Acoustic comfort. Treating floors and partitions brings a precious sense of quiet, often as highly sought after as thermal performance itself.
When properly executed, these works can improve the DPE by several classes while leaving the apartment’s charm intact.
Indicative budget per m² in Paris
It is impossible to give a single price: the budget depends on the initial condition, the scale of the layout changes, the extent of heritage restoration and the level of finish. Even so, a project can be framed using indicative ranges.
- Complete renovation of fit-out works (electrical systems, plumbing, heating, insulation, kitchen, bathrooms, floors and paintwork, without major structural works): around 1 500 to 2 200 €/m².
- Heavy or high-end renovation (significant reconfiguration, careful heritage restoration, noble materials and bespoke work): 2 200 to 3 500 €/m², and more for a particularly demanding project.
Indicative ranges for 2026, to be refined without exception through a detailed quotation, item by item.
In period buildings, several factors push costs upward: the complete upgrading of services, restoration of parquet and mouldings (more expensive than a standard new installation), any surprises uncovered during the works, and Paris-specific constraints, upper floors, difficult access, copropriété rules, restricted working hours. Allowing a contingency margin of 10 to 15 % is simply prudent. Depending on the works, especially energy-related upgrades, certain grants or a reduced TVA (VAT) rate may help reduce the final cost.
Stages and timeline of a haussmannien renovation
A successful haussmannien project is determined as much in the design phase as it is on site. These are the main stages.
- Assessment and design. Survey of the existing apartment, identification of heritage features, definition of the brief and plans, detailed costing. This stage determines everything that follows.
- Approvals. In a copropriété, opening a load-bearing wall or altering certain elements requires approval from the general meeting. These steps must be anticipated, as they affect the schedule.
- Strip-out and structural works. Controlled demolition, systematic protection of retained elements (parquet, mouldings, fireplaces), opening of partitions, any necessary structural reinforcement.
- Fit-out works. Installation of services, insulation, partitioning, joinery. This is the core of the project.
- Finishes and restoration. Sanding and varnishing the parquet, restoring mouldings and cornices, painting, installing the kitchen and bathrooms, ironwork.
- Handover. Item-by-item checks, resolution of any reservations, handover of documents.
In terms of timing, generally allow four to nine months for a complete renovation, including approvals. A major reconfiguration with extensive heritage restoration will sit toward the upper end of this range. The factor that most often extends timelines is not the work itself, but obtaining approvals and sourcing bespoke materials.
Striking the right balance between heritage and modernity
Renovating a haussmannien apartment is not the same as renovating an ordinary home. It requires an understanding of both the history of these apartments and the most contemporary techniques, along with the ability to coordinate craftspeople with very different skills around one shared standard: preserving the soul of the place while making it fully liveable today.
This is precisely the logic of integrated renovation, a single point of contact who designs, costs and orchestrates the entire project, from assessment to the final finish. At Lumiera, every haussmannien project is conceived in this spirit: creating a dialogue between the 19th and 21st centuries without ever sacrificing one to the other.
Do you own a haussmannien apartment in Paris and are considering renovating it? Request a personalised estimate: we will cost your project item by item, with complete transparency.