
Renovating a Studio or Chambre de Bonne in Paris: Optimising Every Square Metre
Renovating a Paris studio or chambre de bonne: rethinking the layout, creating space with mezzanines and bespoke joinery, budgets and micro-space pitfalls.
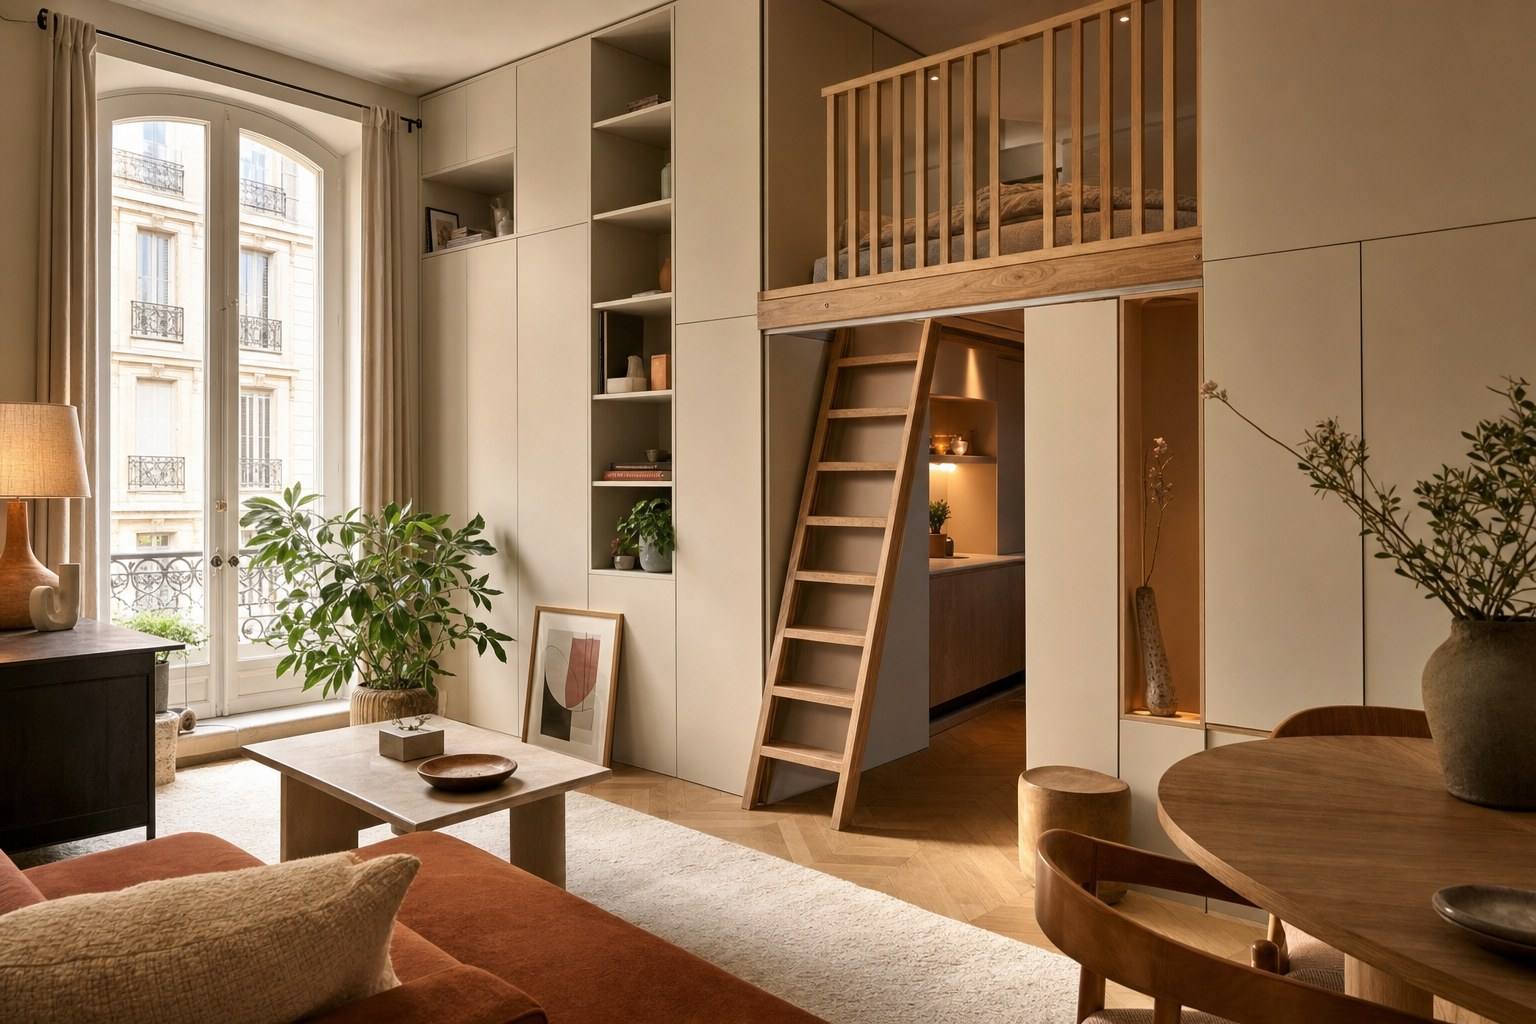
Beneath the rooftops of Paris, they once housed domestic staff: chambres de bonne, those small top-floor rooms connected to the main apartment by the service staircase. They were designed for sleeping, not living, basic storage, sloping ceilings, and the scant light of a roof window. A century and a half later, those same square metres are among the most sought-after in the capital, transformed into studios, pied-à-terre apartments or rental investments.
Renovating a very small Parisian space means overturning that original logic. Where things were once stored, people must now live: cook, work, entertain and sleep. Every centimetre counts; every wasted volume comes at a cost. The good news is that a well-designed studio can prove more comfortable than a poorly planned one-bedroom apartment. Success depends on three levers: the layout, bespoke design and light. Here is how to approach it.
In brief
- Layout first: in a micro-space, redistributing functions matters more than gaining a few centimetres of partition wall.
- Use the height: mezzanines, platforms and full-height storage turn square metres into useful cubic metres.
- Compact kitchen and shower room: tightly planned, well-integrated fittings free up living space.
- Work with light: pale colours, mirrors and glazed partitions visually enlarge the space.
- Budget: the cost per m² of a micro-space is higher than for a large apartment, bespoke work and access constraints are the reason.
Rethinking the layout of a very small space
Across 12, 18 or 25 m², the first mistake is wanting to keep everything. A studio inherited from an earlier use often carries awkward partitions, a corridor or a badly positioned cupboard that eats into the floor area without adding anything. Before choosing tiles or a paint colour, you need to start again with the plan and think in terms of uses rather than rooms.
The method is to list the functions the space must accommodate, sleeping, cooking, washing, storage, working, then layer them within the space instead of placing them side by side. The same square metre can serve twice: a foldaway bed gives back by day what it takes at night; a drop-down table becomes a desk, then a dining surface.
Open up or divide?
In a small space, the appeal of a fully open-plan layout is strong, and often justified. But complete openness has its limits: with no separation at all, the eye takes in everything, and the space can paradoxically feel smaller. A few useful principles:
- Opening the kitchen onto the living area is almost always beneficial: you recover the volume taken up by the corridor and partition.
- Defining the sleeping area with a claustra, a heavy curtain or a glazed partition preserves privacy without blocking the light.
- Replacing hinged doors with sliding or pocket doors: a swinging door neutralises nearly a square metre of clearance.
Be careful, however: any alteration involving a load-bearing wall, a flue or the water supply requires technical advice and sometimes approval from the co-ownership. This is the kind of decision that must be made upstream, with the plan in hand.
Mezzanines, platforms and integrated storage
In a chambre de bonne, floor area is limited, but height is often available. It is the hidden resource of small Parisian volumes, and bespoke design is the tool that makes it liveable.
The mezzanine, when height allows
As soon as the ceiling height exceeds around 3,50 m, a sleeping mezzanine frees the entire floor area for daytime use. Under the eaves, the roof slope complicates the exercise but does not rule it out: the bed is placed where you are lying down, and standing space is reserved elsewhere. A few points to watch:
- check the remaining height above and below the mezzanine, so you neither hit your head in one place nor have to crawl in the other;
- entrust the load-bearing structure to a professional: a poorly anchored mezzanine is a danger, not a space-saving solution;
- integrate the access route, a loft ladder, or a compact staircase with storage in the treads, from the design stage.
The platform, a clever halfway measure
When there is not enough height for a mezzanine, a platform offers a valuable alternative. Raising part of the floor by 40 to 50 cm creates a base beneath which large drawers, a trundle bed or a foldaway bed can be housed. In this way, a “corner” is defined without a single partition.
Storage, designed full height
In a micro-space, storage is not added afterwards: it is designed with the plan. The rule is to go all the way to the ceiling and exploit the recesses that standard furniture ignores, beneath a slope, around a door, within the thickness of a wall. A bespoke cupboard, fitted to the millimetre, offers far more volume than a shop-bought wardrobe placed against a wall, with its inevitable losses at the sides and above.
Compact kitchen and shower room
These are the two technical areas of the studio, and the places where bespoke design makes the difference between a space endured and a space that flows. The aim is not to miniaturise everything, but to tighten what is useful in order to give space back to living.
A linear, integrated kitchen
In a very small space, a linear kitchenette, hob, sink, under-counter refrigerator and a few storage units, is enough for everyday use. To make it pleasant:
- prioritise a continuous worktop, which visually unifies the kitchen and increases usable surface area;
- choose reduced-depth appliances and fittings: a two-ring hob, compact refrigerator, narrow sink;
- extend the worktop with a dining shelf or foldaway return, which serves as a table without taking up the space of one.
A streamlined shower room
The bathtub almost always gives way to a shower, which is more compact and more valuable for resale. In the smallest spaces, a combined washbasin-WC, a sliding door and a corner shower tray each reclaim a few precious centimetres. One decisive technical point in older buildings is the routing of waste pipes. Moving a WC or shower means respecting drainage gradients, which may require the floor to be raised slightly, something to anticipate from the first sketch, never to discover once work has begun.
Light and mirror techniques
Many Paris studios suffer from a lack of light: a single window, an outlook onto a courtyard, or the small roof window inherited from former service rooms. You cannot create light at will, but you can capture it, diffuse it and multiply it.
- Pale tones on walls and ceilings reflect light instead of absorbing it; a ceiling lighter than the walls visually heightens the room.
- A large mirror, placed opposite or perpendicular to the window, doubles the light received and extends the perspective, one of the most effective gestures in a small space.
- Glazed partitions, verrière, fanlight, allow daylight to travel from one zone to another, even into a windowless sleeping nook.
- Discreet reflective surfaces, a glass splashback, lacquered fronts, a pale floor, contribute to this economy of light.
- Layered lighting, ceiling light, wall lights, reading lamps, avoids the “box” effect of a single central light source and sculpts the volumes in the evening.
Budget and the pitfalls of micro-spaces
A counter-intuitive reality governs these projects: the smaller the surface area, the higher the price per square metre. A shower room and a kitchen cost roughly the same whether they serve 20 or 60 m², but in a studio, these fixed items are spread over very few metres. Add to this the significant share of bespoke work, the only way to exploit every corner, and the constraints specific to small Parisian homes.
Pitfalls to anticipate
- Access and logistics: top floor, narrow service staircase, no lift, room connected to the apartment only via the attic. Carrying materials up and removing rubble weighs heavily on the estimate.
- Routing services: in older buildings, redoing the electrics, plumbing and drainage for an isolated studio can be more complex than it appears.
- Regulations on habitable floor area: under the eaves, part of the square metres may not be counted as habitable floor area in the regulatory sense, a point to check, particularly for a rental project.
- Bespoke furniture, often underestimated, can represent a significant share of the budget even though it is the key to optimisation.
As a purely indicative 2026 guide, a complete Paris studio renovation, including bespoke work, generally sits at the upper end of the per-m² ranges observed in older properties, the difference compared with a large apartment being explained by these fixed items and access constraints. Only a detailed, itemised estimate can provide a reliable figure.
In a micro-space, everything depends on the design
Renovating 18 m² paradoxically requires more thought than renovating 80 m². Every decision, the position of a partition, the height of a mezzanine, the swing direction of a door, commits a disproportionate share of the space. It is precision work, where the drawing matters as much as the building site, and where improvisation is costly.
This is precisely where an integrated approach comes into its own: considering the layout, bespoke design and light together, as a system, rather than adding interventions one after another. At Lumiera, these small Parisian spaces are approached with the same design rigour as a large apartment, because it is in the smallest volumes that every detail is most visible.
A studio or chambre de bonne to transform? Send us the plan: we design every square metre to make it feel like two.