
Renovating in a Paris Co-Owned Building: Approvals, the Syndic and Common Areas
Renovating in a Paris co-owned building: what is your responsibility, what falls to the syndic or the general meeting, which works require approval, and how to secure your project.
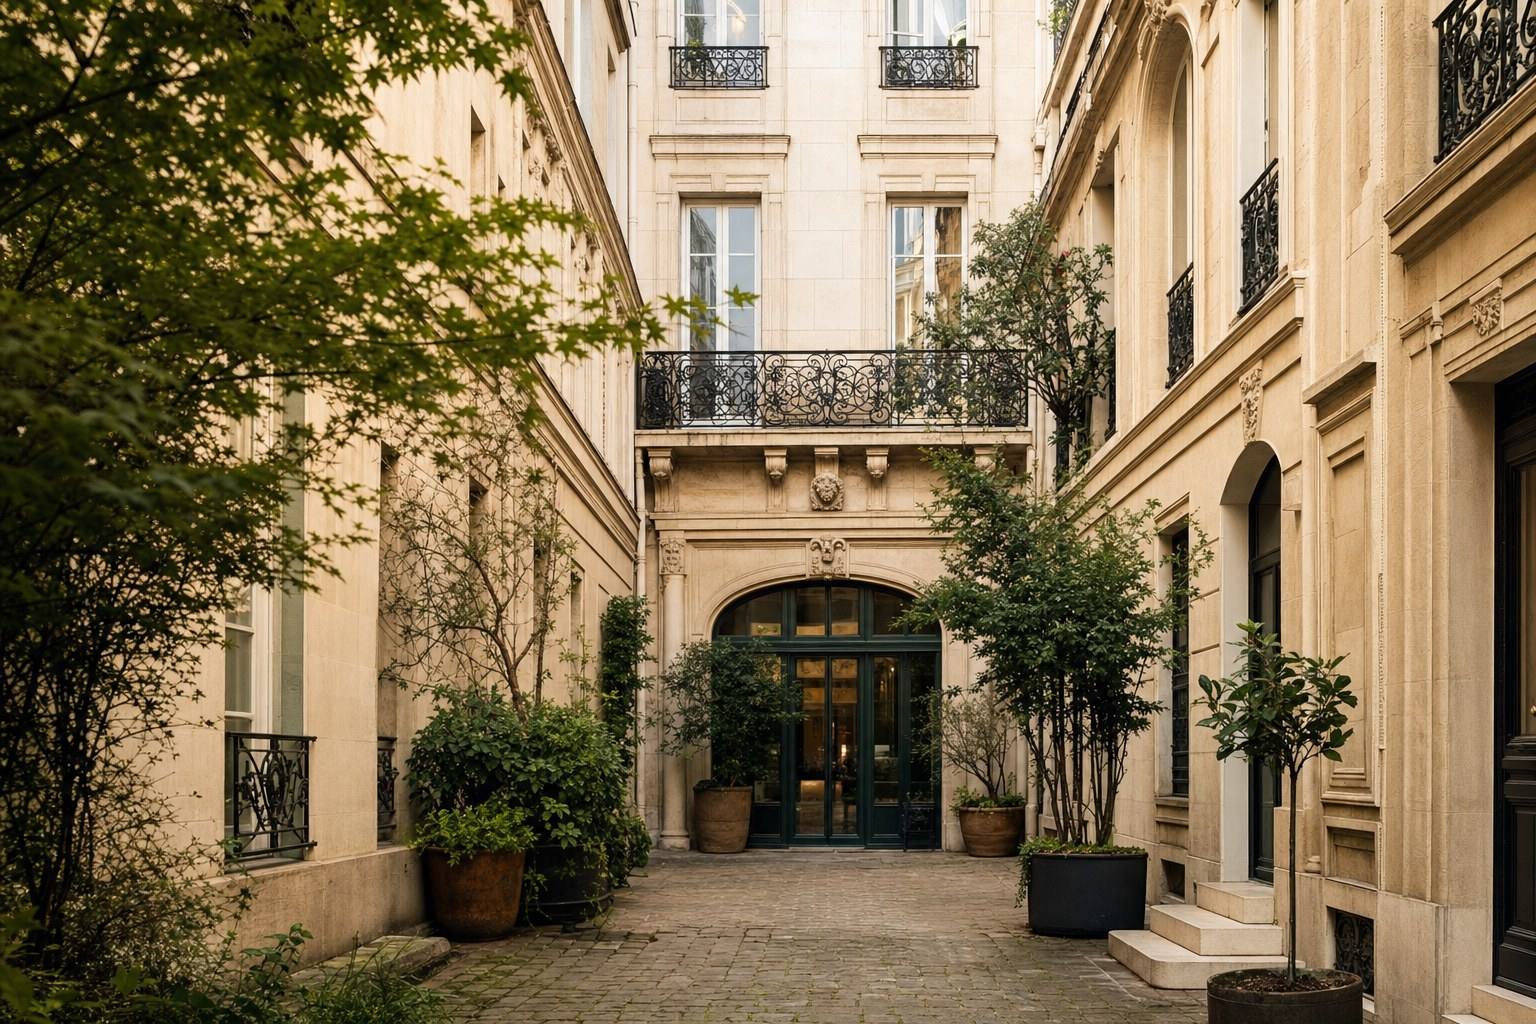
In Paris, the vast majority of apartments are in co-owned buildings. It is a direct legacy of the great nineteenth-century rental buildings, designed to stack homes behind a single façade: from the outset, the wall, the stairwell and the roof were collective concerns. Renovating your home here has therefore never been a purely private act, it always means, to some extent, touching a shared asset.
Hence a simple rule, though one that is often misunderstood: before opening a worksite, you need to know what is your responsibility, what falls to the syndic and what must be decided by the general meeting. Confusing these three levels is the leading cause of delays, a halted worksite, a vote that has to be repeated, and sometimes reinstatement at your own expense. This guide will help you frame your Paris project upstream, so you can move forward with confidence.
In brief
- Your private areas (paintwork, flooring, kitchen, bathroom, non-load-bearing partitions): free to alter, unless they affect services or common areas.
- Works affecting common areas (load-bearing wall, façade, risers, visible windows): approval by the general meeting is mandatory.
- The syndic (the building’s managing agent) applies decisions and the co-ownership rules; it cannot authorise major works alone.
- Disturbance: respect the worksite hours set by the building rules and the municipal order.
- Insurance: check the contractor’s civil liability cover and, for major works, the ten-year guarantee.
Practical pointers, every co-ownership rulebook takes precedence and must be consulted.
Private areas, common areas: the decisive boundary
Everything starts with this distinction, defined by law and specified in your co-ownership rules. This document, provided when you purchase the property, is the first item to reread before any project.
Private areas are those over which you have exclusive enjoyment: the habitable volume, finishes, interior fittings and internal partition walls. Within them, you are free to act.
Common areas belong to all the co-owners: structural works, load-bearing walls, façades, roof, stairwell, communal pipework and service shafts. They often also include less obvious elements, windows, shutters or guardrails, because they contribute to the building’s external appearance.
The case of “common areas for private use”
A balcony, terrace or courtyard that only you enjoy often remains, legally, a common area of which you merely have the use. You may maintain it, but altering its structure, waterproofing or appearance requires the co-ownership’s agreement. The rules decide the matter: read them before imagining a built-in planter or a pergola.
Which works require approval by the general meeting?
The principle is constant: as soon as works affect common areas or the external appearance of the building, they must be voted on at the general meeting (AG). Conversely, a strictly internal renovation with no collective impact requires no vote.
The following typically require approval by the AG:
- opening up or removing a load-bearing wall;
- creating an opening for a stairwell, a service shaft, or connecting to a communal riser (water, ventilation, waste);
- replacing windows or shutters in a way that alters the appearance of the façade (material, colour, design);
- installing an air-conditioning unit on the façade or courtyard side, an antenna, or an awning visible from outside;
- any change to the use of a lot (for example, converting premises into a dwelling).
Anticipating the AG timetable
This is the point owners underestimate most. An ordinary general meeting is usually held once a year. Requesting an extraordinary AG is possible, but it entails notice periods. In practical terms, a project affecting common areas must be prepared several months in advance: precise drafting of the resolution, submission to the syndic for inclusion on the agenda, then a vote. It is better to build this milestone into the design phase than to discover it midway through.
Load-bearing walls and façades: the two sensitive Paris issues
In older haussmannien buildings, these are the two subjects that come up most often, and the two that demand the greatest rigour.
Opening up a load-bearing wall
Removing a load-bearing wall to bring in more light is a legitimate wish, but it is never a simple demolition. The process combines two requirements:
- technical: a structural study by an engineering office, defining the reinforcement, beam, IPN, required to take the building’s loads;
- legal: because the wall is common property, the operation must be approved at the AG, on the basis of this study and often with guarantees (insurance, execution by a qualified contractor).
Neglecting either aspect exposes you to serious structural defects and personal liability. This type of intervention must be managed; it cannot be improvised.
Altering the façade
The façade is the building’s collective face: as such, it is protected. In Paris, there is also a strong heritage dimension, many buildings are located in areas subject to the opinion of the architecte des Bâtiments de France. Changing joinery, carrying out façade restoration, or installing a visible element may therefore require both the AG’s approval and planning permission (a prior declaration to the mairie). The two procedures are distinct and cumulative: one concerns the co-owners, the other the local authority.
Disturbance, working hours and neighbours
A worksite that the building experiences well is a worksite that moves forward without conflict. The framework is twofold.
- The co-ownership rules frequently set time slots for noisy works and may prohibit them on certain days.
- The municipal order regulates noise from private worksites; in Paris, noisy works are prohibited at night and early in the morning, and restricted on Sundays and public holidays.
A few neighbourly reflexes make all the difference:
- give advance notice with a note in the entrance hall stating the nature and duration of the works;
- protect the common areas used during the works (stair sections, lift, entrance hall floor) and organise rubble removal;
- manage deliveries and parking, which are often delicate in central Paris.
These courtesies are not incidental: they help avoid complaints which, in extreme cases, can lead to a worksite being suspended.
Insurance and liability: do not leave them until last
Renovating means taking responsibility towards the building. Water damage originating in your lot, a crack appearing in the neighbour’s ceiling below: the question of cover arises quickly. A few checks are essential before the first hammer blow.
- The civil liability insurance of the contractor working in your home must be up to date.
- The ten-year guarantee covers, for ten years, damage that compromises the solidity of the works or renders them unfit for their intended purpose, essential as soon as you touch the structure or waterproofing.
- Your comprehensive home insurance should be informed of any significant works; some layout changes alter the insured risk.
- For a major project, dommages-ouvrage insurance accelerates compensation in the event of a claim, without waiting for liability to be established.
Always keep certificates, quotations and AG minutes: they are your evidence if a dispute arises later.
Framing the project properly upstream already saves time
In a Paris co-owned building, the success of a renovation is decided before the worksite begins: in reading the rules, preparing AG resolutions, coordinating approvals and liaising with the syndic. It is a methodical process, specific to Paris, that too few projects anticipate sufficiently.
This is precisely where integrated support comes into its own. At Lumiera, every project in a co-owned building is framed from the design stage with this administrative and technical dimension in mind, so that no missing approval can halt a worksite already under way.
Planning a project in a Paris co-owned building? Let’s discuss it upstream: we will help you identify the necessary approvals and secure your worksite from start to finish.