
Zinc Roofs and Mansardes: A History of Paris’s Vertical Landscape
Zinc, mansardes and the craft of Parisian roofers: the story of the city’s blue-grey vertical landscape, and what it means for renovation.
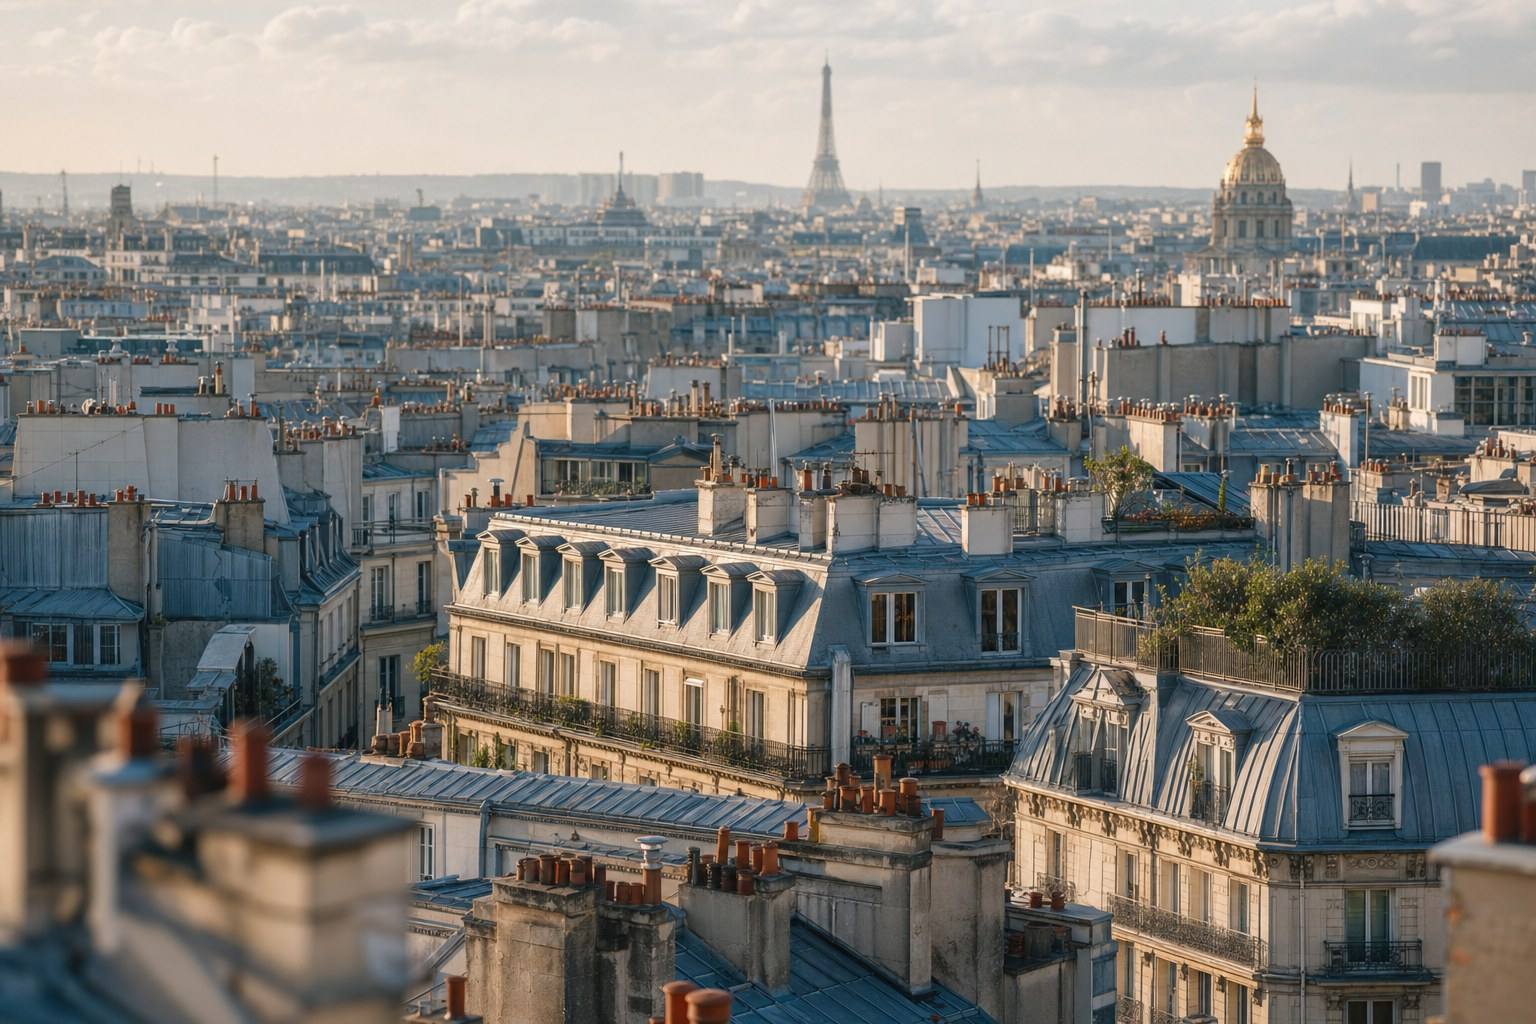
We tend to look at Paris straight on, its pale stone façades, continuous wrought-iron balconies, and carriage doors. We often forget to look up. Yet it is overhead that the city reveals one of its most recognisable images: a swell of blue-grey roofs, rippling as far as the eye can see, bristling with chimneys and dormer windows. This vertical landscape is anything but accidental. It is the result of a material, zinc, a form inherited from an architect of the Grand Siècle, the mansarde, and a singular trade, that of the couvreur-zingueur, the roofer-zincworker, whose savoir-faire is now the subject of a bid for UNESCO intangible cultural heritage status.
To understand the roofs of Paris is to trace two intertwined histories: that of a 19th-century industrial technique and that of a far older architectural invention. It also means grasping, in very practical terms, what is at stake when renovating a mansarde top floor, those atypical spaces, long overlooked, now among the most coveted in the capital.
Why Paris is blue-grey: zinc in the 19th century
If the Paris sky seems to continue across its rooftops, it is a matter of chemistry and economics. When exposed to the air, zinc develops a fine protective patina that gives it its muted tone, shifting from pearl grey to slate blue depending on the light. Originally, there was nothing decorative about it: it was a material chosen for sound practical reasons.
In the 19th century, zinc metallurgy became industrialised and affordable. The metal offered decisive advantages for a city being rebuilt at great speed:
- lightweight, it does not overburden old timber structures and is well suited to steeply pitched roofs;
- malleable, it follows complex forms, bends, solders, and wraps around dormers and chimney stacks;
- watertight and durable, it protects attic spaces effectively, with a lifespan measured in decades;
- economical, it costs far less than slate or lead to cover the same surface areas.
During the major works that reshaped Paris under the Second Empire, these qualities made zinc the obvious choice for crowning the new buildings. Where traditional roofs had combined tiles and slate, metal roofing established itself above the stone façades. In just a few decades, the city’s silhouette changed. Blue-grey became the colour of its sky, and its roofs.
The mansarde, from François Mansart to the attic floor
The word “mansarde” carries a proper name: that of François Mansart (1598-1666), one of the great architects of French classicism. He is credited with popularising, in the 17th century, the “broken” roof, a roof with two successive slopes, one very steep, almost vertical, and the other gentler towards the ridge.
An architect’s ingenuity become an art of living
The idea is ingenious. By breaking the slope, it creates habitable volume beneath the roof where a conventional timber frame would have offered only a compressed space. In this way, an additional floor is gained without raising the masonry, a precious advantage in a city where building heights were regulated very early on. Through a shift in usage, the architect’s name eventually came to designate the thing itself: the comble à la Mansart became the mansarde, and then, in everyday language, the room itself, tucked beneath that characteristic slope.
From service space to sought-after property
For a long time, this attic floor did not enjoy a good reputation. In the haussmannien building, before the lift, a home’s value decreased with altitude: at the very top, under the roofs, were the chambres de bonne, small, poorly heated maid’s rooms reserved for domestic staff. The mansarde meant the discomfort of the top floor.
The lift reversed that hierarchy. What had counted against these levels, the climb, the distance from the street, became their strength: light, quiet, openness, and sometimes an uninterrupted view over the ocean of roofs. The mansarde top floor became an object of desire.
The craft of the couvreur-zingueur
Behind every Parisian roof is an artisan whose skill cannot be improvised. The couvreur-zingueur works at height, often on dizzyingly steep slopes, shaping and installing by hand sheets of metal that must remain watertight for years to come.
His art lies in a body of skills that are difficult to mechanise:
- reading and following the timber frame, adjusting the roofing to geometries that are never perfectly identical from one building to the next;
- marking out, cutting and folding the zinc to the right dimensions, directly on the roof, with a precision that determines watertightness;
- executing soldering and standing seams, those vertical ridges that discreetly structure the surface and channel water away;
- treating sensitive points, valleys, flashing, chimney junctions, gutters, downpipes, the places where water is most likely to infiltrate.
This trade is passed on through compagnonnage, from proven gesture to trained eye. It is this living culture, that of Paris’s roofers and zincworkers, that underpins the heritage recognition now being sought for the capital’s roofs. A zinc roof is not merely a covering: it is the work of an artisan, and the landscape it creates is as much heritage as technique.
Living under the roofs: advantages and constraints
To live on a mansarde top floor is to accept a home unlike any other. Its qualities are real, and so are its obligations. It is best to understand both before imagining oneself there.
What captivates
- The light: nothing stands between you and the sky; dormers and roof windows flood the rooms with a brightness unknown on the lower floors.
- The quiet and the view: far from the murmur of the street, sometimes with a spectacular vista over the rooftops.
- The character: slopes, beams, recesses, cut-outs… the mansarde offers a living volume impossible to reproduce in a standard apartment.
What to expect
- The slopes reduce the truly usable floor area: part of the floor lies beneath a height too low to stand in.
- Thermal comfort requires attention: beneath the roof, one is more exposed to winter cold and summer heat alike, making insulation absolutely essential.
- Regulatory constraints: in a copropriété, and even more so in Paris’s protected areas, the exterior appearance of the roof and dormers is strictly controlled.
These advantages and limitations are not opposed: they are two sides of the same property. The success of any project lies in enhancing the former while mastering the latter.
Renovating a mansarde top floor
This is where history meets the present. Renovating under the roofs cannot be approached like renovating an ordinary apartment floor: the slope, timber frame and roof covering change the terms at every stage.
In brief, A mansarde top floor is renovated from the top down: roof covering and insulation before fit-out. The geometry of the roof determines everything, circulation, storage, daylight, and any intervention affecting the exterior appearance almost always requires authorisations.
A few principles underpin a successful attic renovation:
- Secure the envelope: check the condition of the zinc roof covering and timber frame, and address watertightness and junctions before any interior works. This is the non-negotiable prerequisite.
- Insulate intelligently: treat the roof slopes to improve comfort in both summer and winter, without sacrificing precious centimetres of ceiling height.
- Tame the slope: place storage and low functions (dressing room, desk, banquette) beneath the lowest areas, and reserve standing-height zones for circulation and living spaces.
- Capture the light: carefully plan the position of roof windows and dormers, while respecting the exterior-appearance rules specific to each copropriété and protected area.
- Work with the character: when beams and timber framing are sound, reveal them rather than conceal them; they define the spirit of the place.
Each of these decisions affects the technique, the comfort and the value of the property, and requires a dialogue with the very material of the Parisian roof. It is this nuanced reading, between respect for heritage and contemporary standards, that guides every intervention Lumiera undertakes beneath the capital’s roofs.
The roofs of Paris are not simply a lid placed upon the city: they are one of its signatures, shaped by a material, a form and a craft. To live there is to occupy the most intimate point of this landscape. To renovate it is, in one’s own measure, to become its guardian.
Do you dream of transforming a mansarde top floor into a luminous place to live, without betraying its soul? Let’s talk about your project.