
Mansard Roofs in Paris: History, Constraints and Renovating Under the Zinc
What a mansard roof really is, why Paris is covered in them, and what it means to live and renovate under one, from insulation and dormers to heritage approvals.
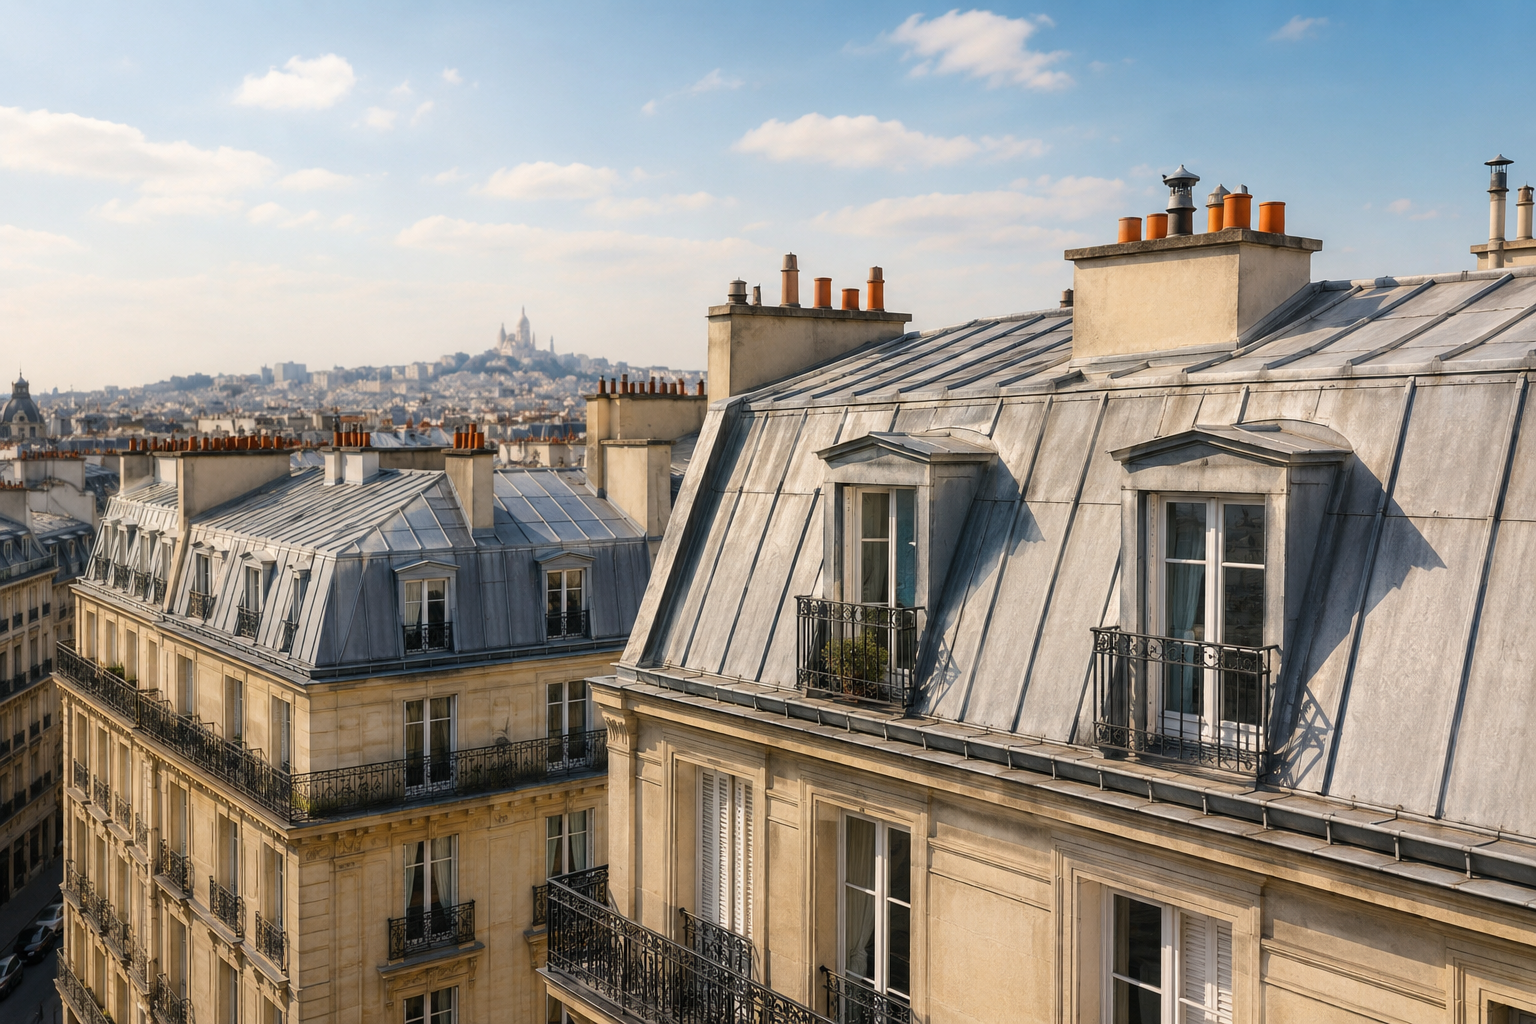
Look up almost anywhere in central Paris and you will see them: steep, silvery slopes broken by small windows, crowning the stone façades below. These are mansard roofs, and in Paris they are as much a part of the skyline as the Seine or the wrought-iron balconies. For anyone who owns, or is thinking of buying, a top-floor Parisian apartment, understanding mansard roofs in Paris is the key to reading both the charm and the practical realities of living under the zinc.
This guide explains where mansard roofs come from, why the city is so full of them, and what it actually means to renovate the spaces beneath them, from sloped ceilings and dormer windows to insulation and heritage approvals.
What Is a Mansard Roof? Origins and the Paris Skyline
A mansard roof is a roof with two slopes on each side: a steep, almost vertical lower slope, and a gentler upper slope near the ridge. This double-pitch shape creates usable volume in the attic, an extra habitable floor tucked inside the roof itself, rather than a cramped, unusable loft.
The form takes its name from François Mansart, the great seventeenth-century French architect who popularised it (his great-nephew Jules Hardouin-Mansart used it widely too). In French, the top-floor space it creates is called a mansarde. The idea was elegant and pragmatic at once: more living space, more architectural rhythm on the roofline, and a graceful transition between wall and sky.
Mansard roof, zinc roof or comble?
These terms are often confused. A mansard roof describes the shape (the double slope). A zinc roof describes the material: the grey-blue zinc sheeting that covers most Parisian rooftops, often combined with slate. A comble is simply the attic space under any roof. So a typical Parisian building can have a mansard-shaped roof, clad in zinc, containing habitable combles. For the fuller story of the materials and their history, see our piece on zinc roofs and mansardes and the making of Paris's vertical landscape.
Why Paris Is Covered in Mansard Roofs
The mansard roof became the Parisian standard for a mix of aesthetic, legal and financial reasons, most of them crystallising during the nineteenth-century Haussmann transformation of the city.
Height rules and the shape of the roofline
Building regulations historically capped the height of façades along Paris streets. Above the permitted cornice line, owners could still build, but only within a sloped roof volume. The mansard shape was the perfect answer: it maximised usable space within the geometry the rules allowed, pushing the roofline back at a controlled angle while keeping ceilings usable underneath.
Taxation and the extra floor
For much of history, property taxes were tied to the number of full storeys or the façade footprint. Space gained inside the roof was a way to add rooms without adding a conventional taxable floor. The result was a city-wide incentive to build up into the roof, floor after floor, street after street.
The servants' quarters on the sixth floor
Those top-floor mansard spaces became the famous chambres de bonne, tiny rooms for domestic staff, reached by a separate service staircase. Today these once-humble rooms are among the most sought-after square metres in the city, prized for their light, their views over the rooftops and their potential. We tell that full story in our history of chambres de bonne and the sixth floor.
Living Under a Mansard Roof Today
Life under a mansard roof has a particular character that no other apartment can quite reproduce.
Sloped ceilings and dormer windows
The defining feature is the sloped ceiling that follows the roof's steep lower pitch. Light usually enters through dormer windows, the small vertical windows that project from the roof slope, sometimes called chien-assis in French, or through roof windows set flush into the slope. The play of light across sloping walls, the intimacy of the volumes, and the sudden panoramic view over Paris zinc are precisely what buyers fall in love with.
The appeal of the top floor
Top-floor mansard flats offer light, quiet, privacy and views that lower floors cannot match. When a building has a lift, or when several small rooms can be combined, these apartments carry a real premium. The trade-off is the constraints of the roof itself, which is where thoughtful renovation makes all the difference.
Renovating Under a Mansard Roof: Constraints and Opportunities
Renovating beneath a mansard roof is one of the more technical projects in Paris, but also one of the most rewarding. The constraints are real; so are the gains.
Insulation and condensation
The single biggest challenge is thermal comfort. Uninsulated roof spaces are hot in summer and cold in winter, and old zinc roofs offer little protection on their own. Insulating from the inside reduces the already limited height; insulating from outside means working on the roof itself, which affects the building as a whole. Managing condensation is equally critical: warm indoor air meeting a cold roof surface without proper ventilation and vapour control leads to damp and mould. This is specialist work, and it feeds directly into energy performance, a topic we cover in our guide to improving the DPE of a period apartment.
Ceiling height and the geometry of the space
Under a mansard slope, only part of the floor area has full standing height. French habitability rules and simple common sense mean the lowest portions of the room are best used for storage, seating or beds rather than circulation. Reading the geometry correctly, and designing around it, is what separates a cramped conversion from a beautiful one.
Dormers, roof windows and light
Enlarging a dormer or adding roof windows can transform a dim space, but any change to the roof's appearance is tightly regulated. In protected zones, the Architecte des Bâtiments de France (ABF) reviews modifications visible from the street to preserve the coherence of the Parisian roofscape. Approvals can shape what is possible, so they should be explored early, alongside the usual co-ownership rules. Our overview of renovating in a Paris co-owned building explains how the syndic and common areas fit in.
Making the most of sloped space
The opportunity side is genuine. Sloped ceilings invite fitted, bespoke joinery: drawers and cupboards tucked under the eaves, a mezzanine platform where height allows, a reading nook by a dormer. Combining adjacent chambres de bonne can create a single, generous top-floor flat. For small-footprint conversions specifically, see our advice on renovating a studio or chambre de bonne in Paris.
Combining Mansard-Roof Charm with Modern Comfort
The goal of a good mansard renovation is to keep everything that makes the space special, the light, the volumes, the view, while quietly solving the discomforts of an old roof.
- Insulation done properly: a continuous, well-ventilated insulation layer with vapour control, tailored to the available height, is the foundation of year-round comfort.
- High-performance glazing: good dormer and roof windows cut heat loss, glare and noise, and bring in far more usable daylight than the original small openings.
- Thoughtful conversion of chambres de bonne: combining rooms, integrating plumbing and rethinking the layout turns marginal square metres into genuinely liveable space and lasting value.
- Bespoke storage: custom joinery reclaims every awkward corner under the slope.
Done well, this is exactly the kind of project that adds both comfort and resale value, whether you plan to renovate to stay and enjoy the apartment yourself or to prepare it for sale. You can browse examples of period spaces reimagined for modern living in our completed projects.
A mansard roof is not a limitation to work around, but a character to work with. The constraints, once understood, are what give the finished space its soul.
Planning your budget
Costs vary widely because roof work, insulation and heritage constraints all differ from one building to the next. As an indicative benchmark, high-end Parisian renovations typically run in the low-to-mid thousands of euros per square metre, with roof and insulation work adding to that range. For a figure tailored to your apartment, the fastest route is our renovation cost estimator, which gives an indicative budget in under a minute. To understand what drives the numbers, our clear guide to Paris apartment renovation cost is a useful companion, and the wider Lumiera blog on Paris heritage and architecture covers many related topics.